$109,900

House For Sale In North Central, Regina, Saskatchewan

$109,900
  • 3

    Bedrooms

  • 1

    Bath

  • 3122.00 Square Feet

    Lot Size

Property Information:

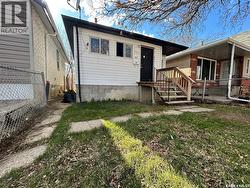
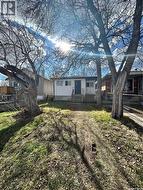
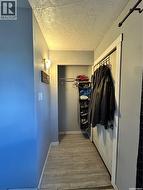
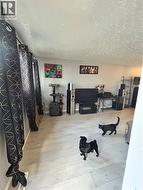
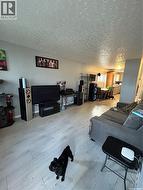
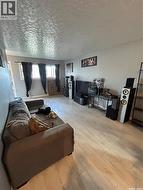
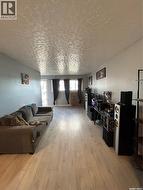
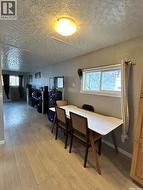
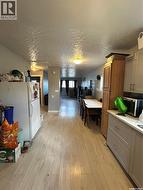
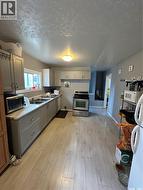
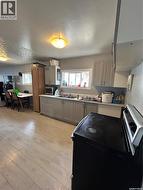
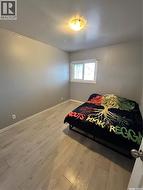
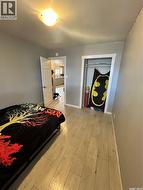
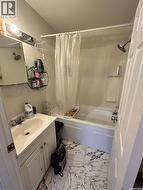
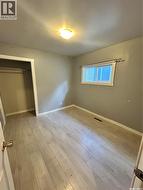
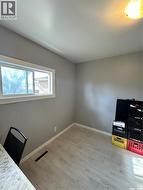
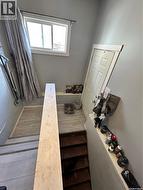
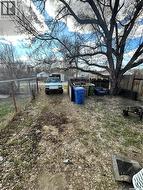
Check out this property which would be perfect if you're looking to expand your rental portfolio - This 967 sq ft bungalow that faces a park has 3 bedrooms, 1 bathroom and a back entrance that could easily be closed off to create a second suite in the basement. Newer windows, updated kitchen, newer flooring, open concept layout with good sized bedrooms. Seller will be replacing the current stove and professionally cleaning the property prior to possession. Property is currently tenant occupied. Must provide 24 hour notice for showings. - Property is currently rented out for $1400/month plus utilities. Property is sold "as is, where is." (id:27)

Building Features:

  • Style: Detached
  • Building Type: House
  • Architectural Style: Bungalow
  • Basement Development: Partially finished
  • Basement Type: Full
  • Construction Style - Attachment: Detached
  • Floor Space: 967 sqft
  • Heating Type: Forced air
  • Heating Fuel: Natural gas
  • Appliances: Washer, Refrigerator, Dryer, Stove

Property Features:

  • OwnershipType: Freehold
  • Property Type: Single Family
  • Bedrooms: 3
  • Bathrooms: 1
  • Built in: 1962
  • Floor Space (approx): 967 Square Feet
  • Irregular: Yes
  • Landscape Features: Lawn
  • Lot Size: 3122.00 Square Feet
  • Parking Type: None, Parking Spaces
  • No. of Parking Spaces: 2

Rooms:

  • Living Main Level 5.38 m x 3.10 m
  • Bedroom Main Level 2.74 m x 3.23 m
  • Bedroom Main Level 2.67 m x 2.87 m
  • Bedroom Main Level 3.18 m x 2.67 m
  • Bathroom Main Level 1.37 m x 1.68 m
  • Dining Main Level 2.36 m x 3.10 m
  • Kitchen Main Level 3.48 m x 3.10 m

Courtesy of: Boyes Group Realty Inc.

This listing content provided by REALTOR.ca has been licensed by REALTOR® members of The Canadian Real Estate Association.

This listing content provided by REALTOR.ca has been licensed by REALTOR® members of The Canadian Real Estate Association.