$349,900

House For Sale In Walsh Acres, Regina, Saskatchewan

$349,900
  • 3

    Bedrooms

  • 2

    Baths

  • 6477.00 Square Feet

    Lot Size

Property Information:

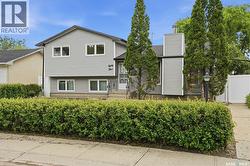
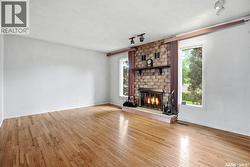
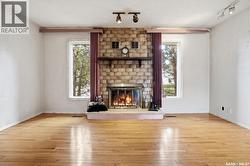
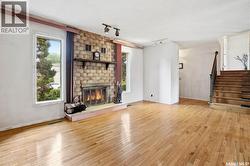
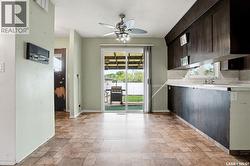
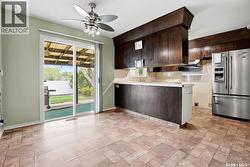
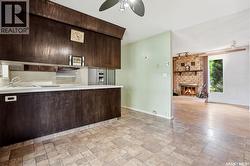
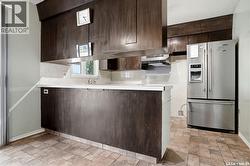
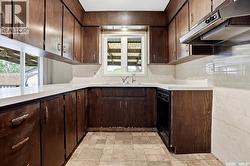
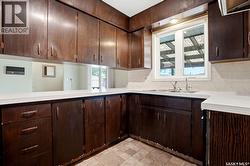
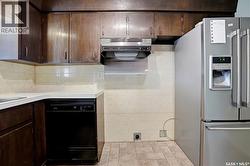
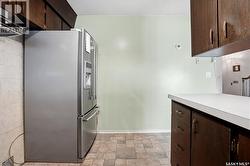
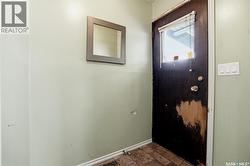
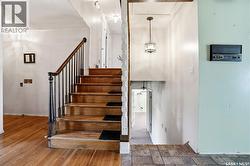
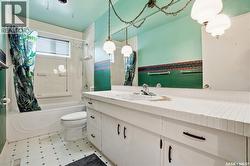
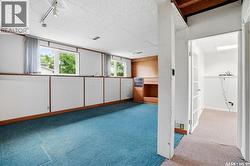
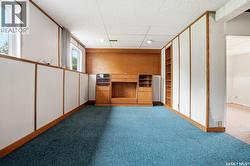
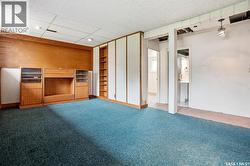
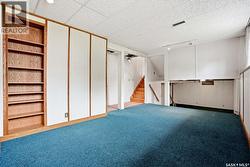
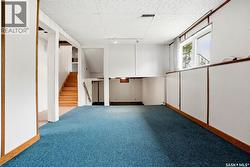
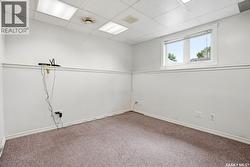
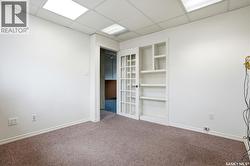
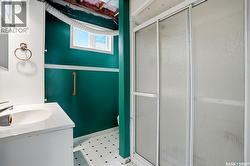
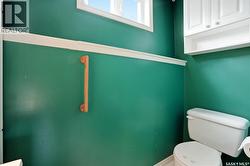
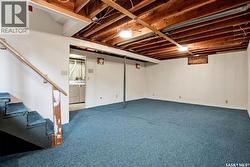
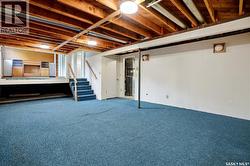
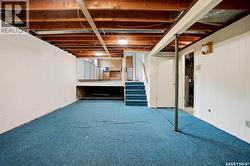
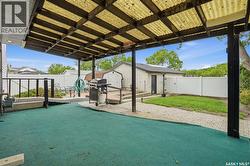
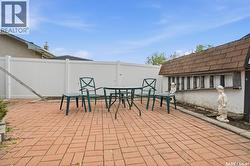
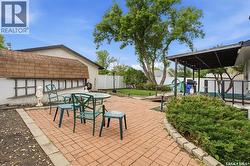
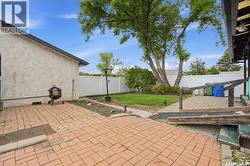
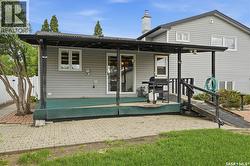
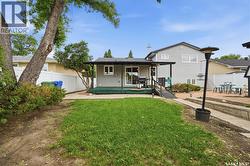
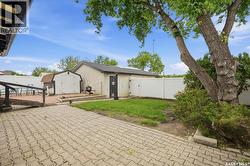
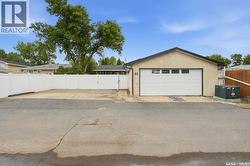
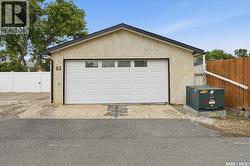
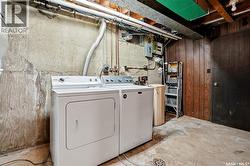
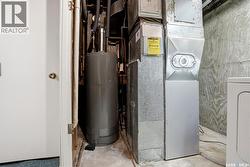
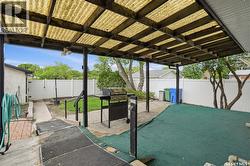
Great street appeal for this original owner home on a quiet Walsh Acres Crescent; 3 bedroom, 2 bath home with a heated 22x30 garage; extra parking beside for three vehicles; spacious living room, hardwood floor and with wood burning fireplace; kitchen/dining area; 3rd level includes a family room, 3 piece bath and den; 4th level developed for games room; hi-efficiency furnace-2026; nicely landscaped yard with PVC fence, shed, patio, deck, trees and shrubs; newer shingles on home; garage will be repaired-waiting for roofing company to complete; fridge, dishwasher, washer, dryer, window treatments, c/air included; water softener is not operational. (id:27)

Building Features:

  • Style: Detached
  • Building Type: House
  • Basement Development: Partially finished
  • Basement Type: Full
  • Construction Style - Attachment: Detached
  • Construction Style - Split Level: Split level
  • Fireplace Fuel: Wood
  • Fireplace Type: Conventional
  • Floor Space: 1528 sqft
  • Heating Type: Forced air
  • Heating Fuel: Natural gas
  • Cooling Type: Central air conditioning
  • Appliances: Washer, Refrigerator, Dishwasher, Dryer, Window Coverings, Garage door opener remote, Storage Shed

Property Features:

  • OwnershipType: Freehold
  • Property Type: Single Family
  • Bedrooms: 3
  • Bathrooms: 2
  • Built in: 1973
  • Features: Treed, Irregular lot size, Lane
  • Fence Type: Fence
  • Floor Space (approx): 1528 Square Feet
  • Irregular: Yes
  • Landscape Features: Lawn
  • Lot Size: 6477.00 Square Feet
  • Structure Type: Deck
  • Parking Type: Detached garage, Parking Spaces
  • No. of Parking Spaces: 5

Rooms:

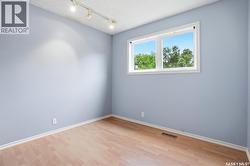
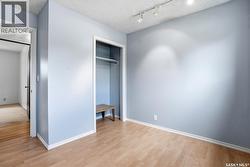
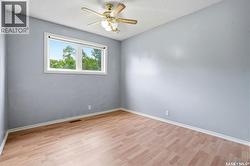
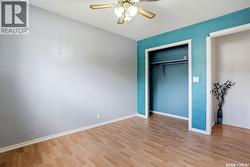
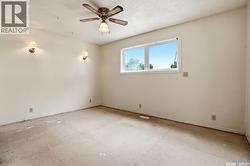
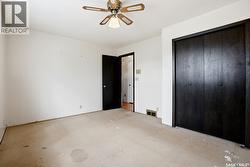
  • Primary Bedroom 2nd Level 4.19 m x 3.35 m
  • Bedroom 2nd Level 3.20 m x 2.90 m
  • Bedroom 2nd Level 3.18 m x 2.87 m
  • Bathroom 2nd Level Measurements not available
  • Den 3rd Level 3.10 m x 3.07 m
  • Family 3rd Level 5.66 m x 3.53 m
  • Bathroom 3rd Level Measurements not available
  • Games 6.40 m x 4.57 m
  • Living Main Level 4.72 m x 3.53 m
  • Kitchen Main Level 5.18 m x 3.23 m

Courtesy of: RE/MAX Crown Real Estate

This listing content provided by REALTOR.ca has been licensed by REALTOR® members of The Canadian Real Estate Association.
This listing content provided by REALTOR.ca has been licensed by REALTOR® members of The Canadian Real Estate Association.