Property Information:
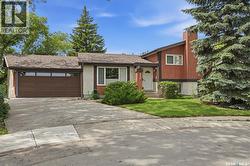
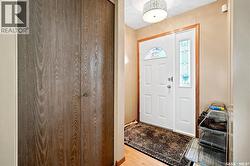
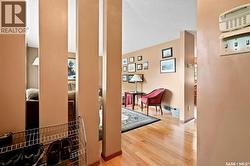
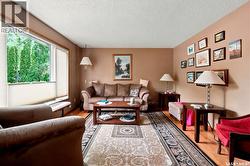
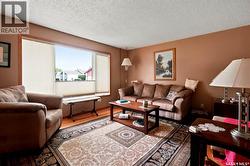
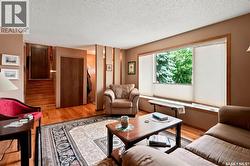
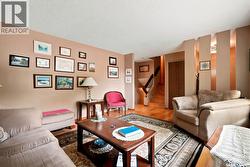
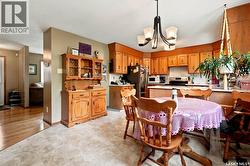
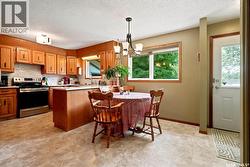
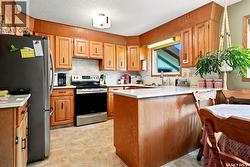
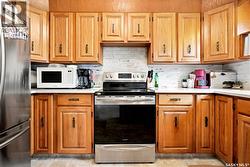
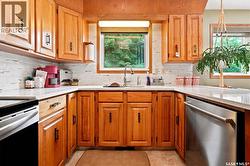
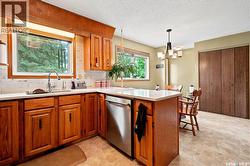
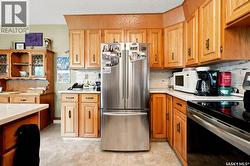
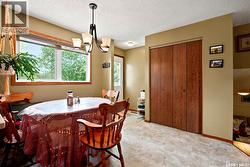
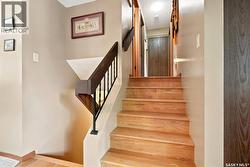
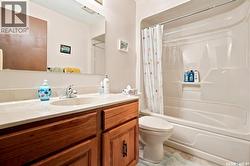
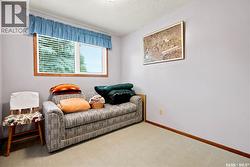
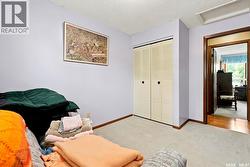
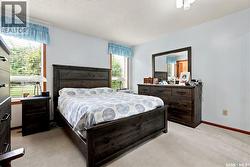
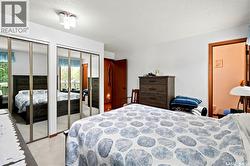
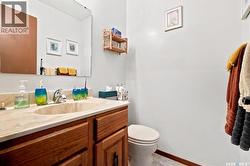
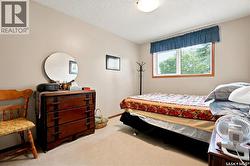
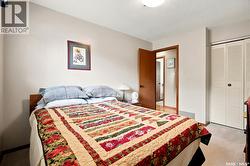
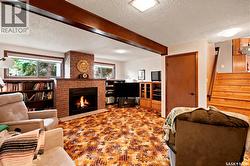
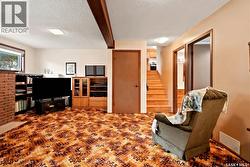
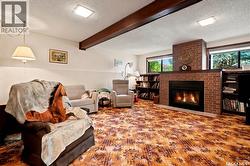
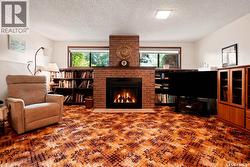
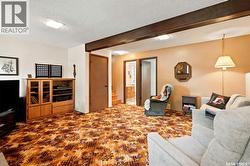
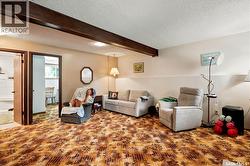
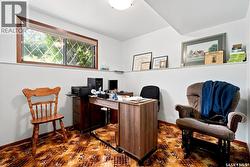
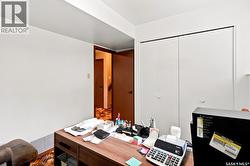
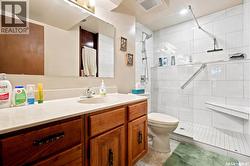
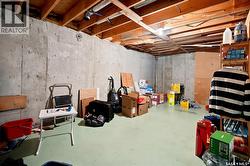
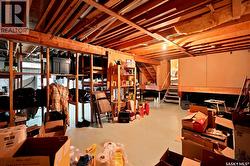
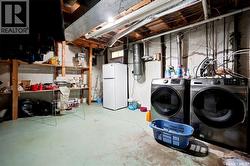
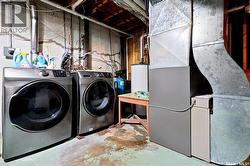
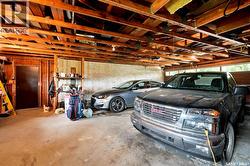
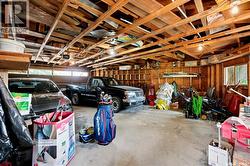
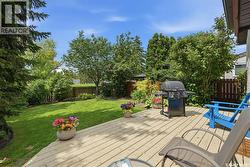
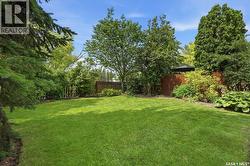
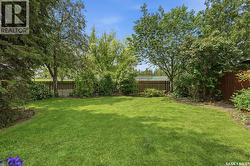
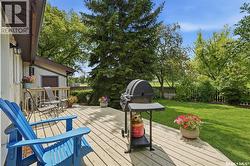
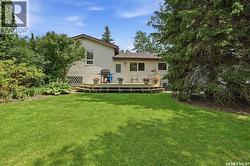
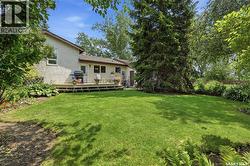
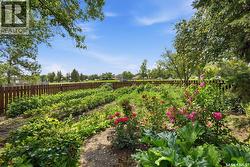
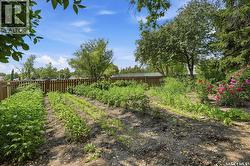
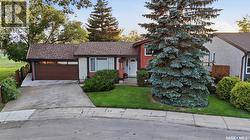
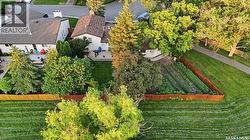
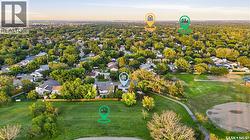
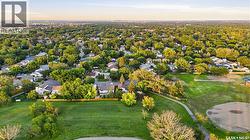
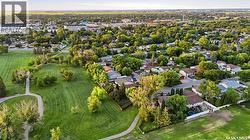
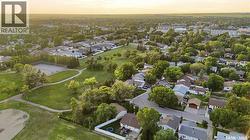
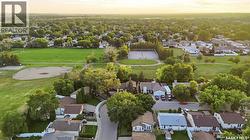
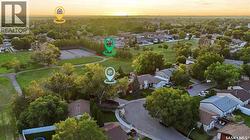
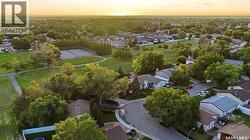
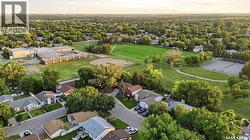
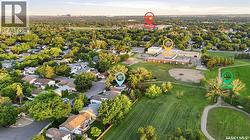
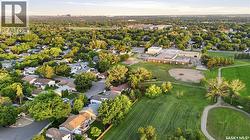
Welcome to 828 Seymour Crescent. Tucked away on a quiet cul-de-sac, this well-maintained 1,614 sq. ft. split-level offers 4 bedrooms, 2 and a half bathrooms, and solid 2x6 construction. Bright main floor spacious living room features hardwood, and newer PVC windows. The functional eat-in kitchen offers quartz counters and stainless appliances. The upper level has 3 bedrooms, including a generous Primary suite with mirrored dual closets and 2-piece ensuite. A full 4 pc bathroom completes the level. Lower level provides a spacious family room with wood burning fireplace, a fourth bedroom, and updated bathroom with new walk-in shower with built in seating. Basement offers High-efficiency furnace, central A/C, central vac, owned water softener, stand up freezer and loads of storage. Step outside and fall in love with the beautifully landscaped backyard, it's is a true highlight — fully fenced, landscaped with mature trees, perennials, rose bushes, large garden area, deck, backing onto green space and tennis courts. A Standout feature is the Oversized 29’ x29’ attached double garage, professionally upgraded with 14 engineered screw piles, city approved. Close to schools, parks, and walking paths and recreational amenities — this cared for home offer the perfect combination of space, comfort and an outstanding location. (id:27)
Building Features:
-
Style:
Detached
-
Building Type:
House
-
Basement Development:
Unfinished
-
Basement Type:
Full
-
Construction Style - Attachment:
Detached
-
Construction Style - Split Level:
Split level
-
Fireplace Fuel:
Wood
-
Fireplace Type:
Conventional
-
Floor Space:
1614 sqft
-
Heating Type:
Forced air
-
Heating Fuel:
Natural gas
-
Cooling Type:
Central air conditioning
-
Appliances:
Washer, Refrigerator, Dishwasher, Dryer, Freezer, Window Coverings, Garage door opener remote, Stove