Property Information:
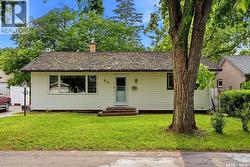
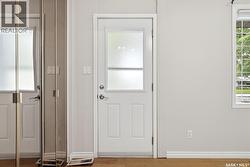
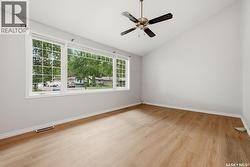
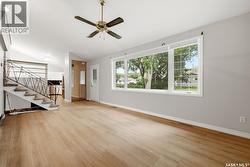
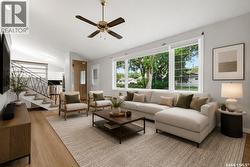
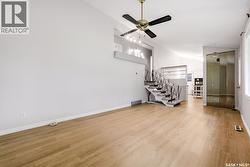
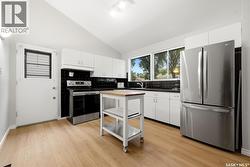
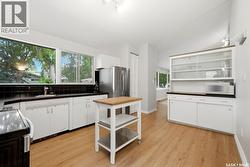
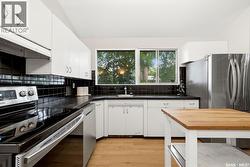
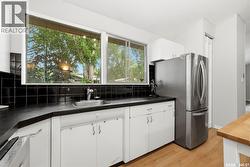
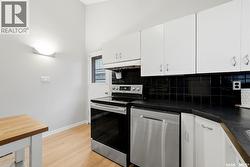
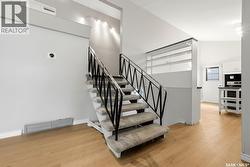
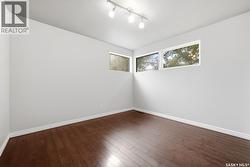
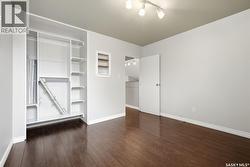
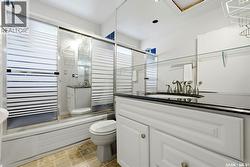
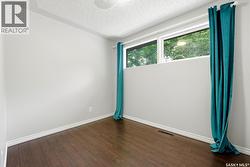
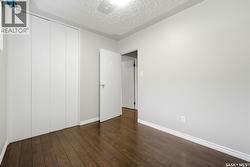
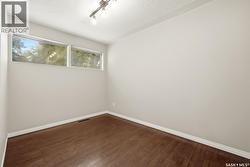
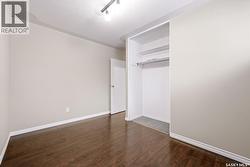
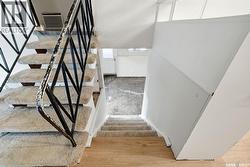
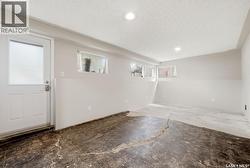
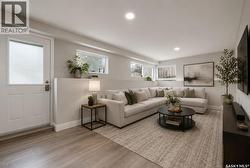
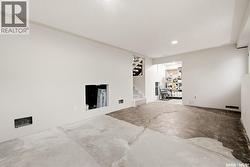
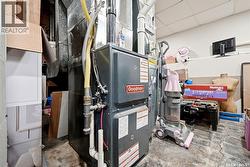
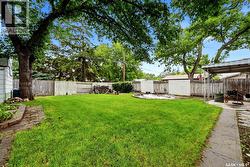
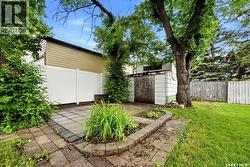
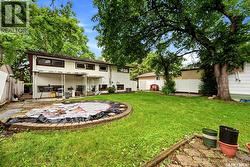
Welcome to this beautifully updated 3-bedroom, 1-bathroom 3-level split in the popular neighborhood of Whitmore Park. The bright main level features an open, welcoming living space that flows into the dining area and kitchen, making it ideal for both everyday living and entertaining. Upstairs, you'll find 3 bedrooms with large windows offering plenty of natural light and a 4-piece washroom. On the lower level of the home, you can enjoy the additional living space perfect for a family room, home office, playroom, or gym. Outside, enjoy a spacious established yard with plenty of room for kids, pets, gardening, or summer gatherings. This homes blend of style, comfort, and function offers a unique opportunity for first-time buyers, young families, or anyone looking to downsize without giving up space. Enjoy being conveniently located just steps from Campbell Collegiate, Massey School, many great parks, south Regina shopping, and other amenities. Updates to the home such as Updates large living room window, newer Ac unit (2020 approx.), updated furnace (2020 approx.), sewer line replaced in approx. 2008 (id:27)
Building Features:
-
Style:
Detached
-
Building Type:
House
-
Basement Development:
Partially finished
-
Basement Type:
Full
-
Construction Style - Attachment:
Detached
-
Construction Style - Split Level:
Split level
-
Floor Space:
1352 sqft
-
Heating Type:
Forced air
-
Cooling Type:
Central air conditioning
-
Appliances:
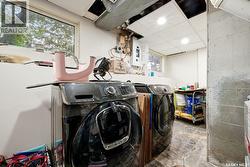
Washer, Refrigerator, Dishwasher, Dryer, Microwave, Garburator, Window Coverings, Storage Shed, Stove