Property Information:
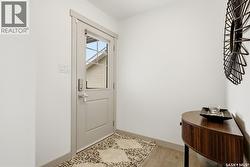
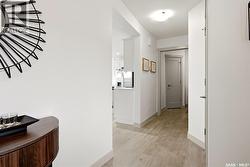
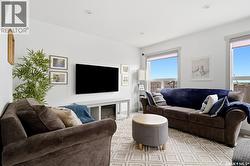
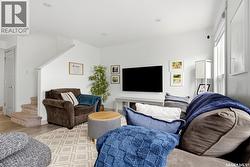
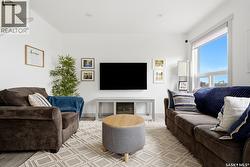
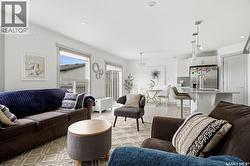
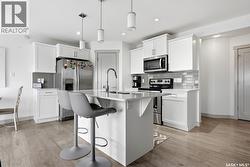
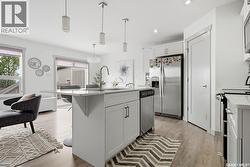
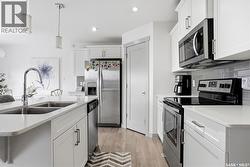
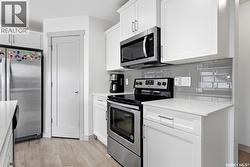
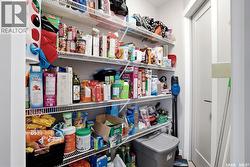
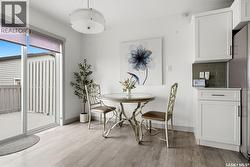
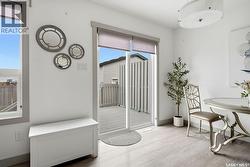
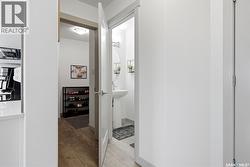
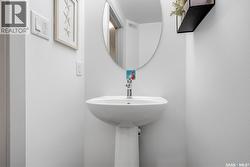
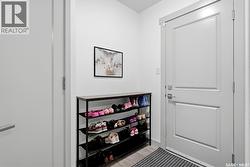
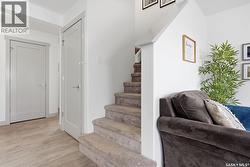
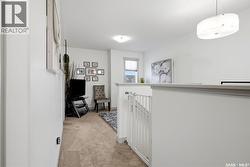
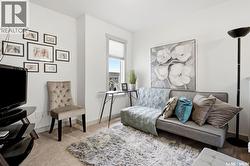
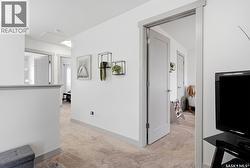
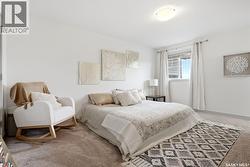
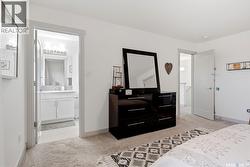
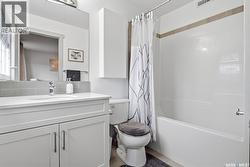
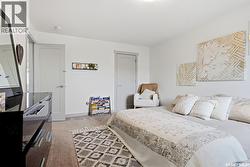
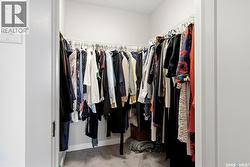
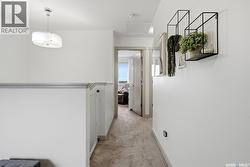
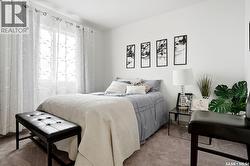
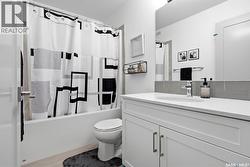
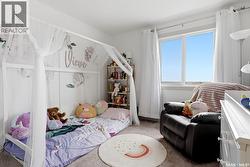
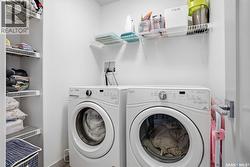
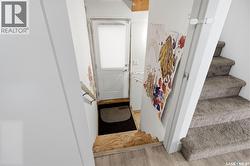
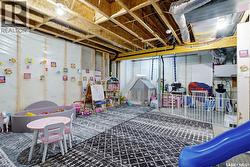
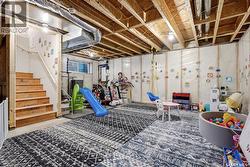
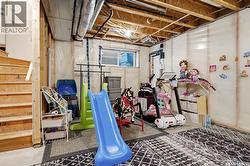
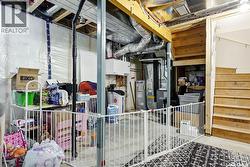
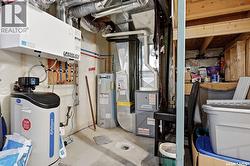
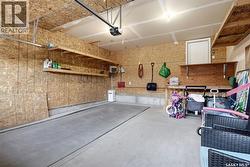
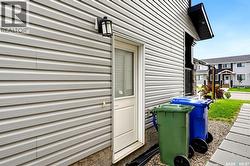
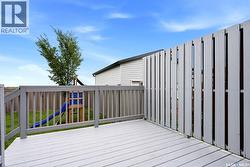
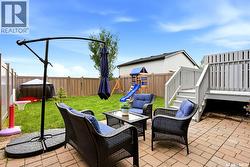
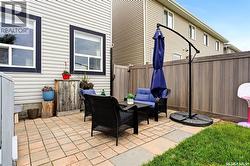
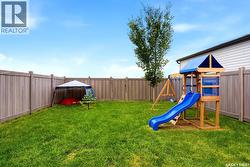
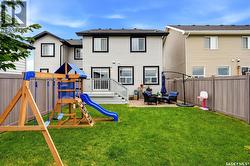
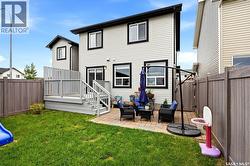
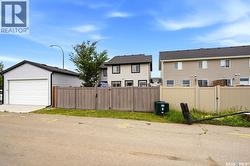
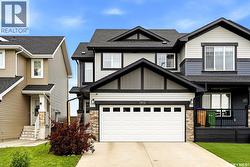
Welcome to 7973 Lentil Avenue in the sought-after community of Westerra! Built in 2017, this beautifully maintained 1,556 sq. ft. two-storey semi-detached home offers stylish finishes, functional living spaces, and a family-friendly layout. The bright open-concept main floor features a spacious living room, modern white kitchen with quartz countertops, a large island with seating, stainless steel appliances, subway tile backsplash, pantry, dining area with direct access to the backyard, and a convenient 2-piece bathroom. Upstairs you'll find a generous primary bedroom complete with a walk-in closet and private 4-piece ensuite, two additional bedrooms, another full 4-piece bathroom, second-floor laundry, and a versatile bonus room perfect for a home office, playroom, or TV area. The unfinished basement features a separate side entrance, providing excellent potential for future development or a secondary suite (subject to City approval). Outside, enjoy a fully fenced backyard with a deck, patio, and lush lawn - an ideal space for entertaining or relaxing. The heated, fully insulated double attached garage and concrete double driveway provide parking for up to four vehicles. Located close to parks, walking paths, schools, and all northwest Regina amenities, this move-in-ready home is an excellent opportunity for families, first-time buyers, or investors. Don't miss your chance to make this beautiful Westerra home yours! (id:27)
Building Features:
-
Style:
Semi-Detached
-
Architectural Style:
2 Level
-
Basement Development:
Unfinished
-
Basement Type:
Full
-
Construction Style - Attachment:
Semi-detached
-
Floor Space:
1556 sqft
-
Heating Type:
Forced air
-
Heating Fuel:
Natural gas
-
Cooling Type:
Central air conditioning
-
Appliances:
Washer, Refrigerator, Dishwasher, Dryer, Microwave, Stove