Property Information:
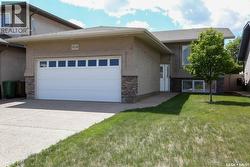
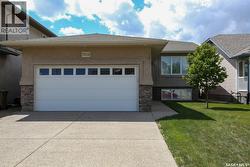
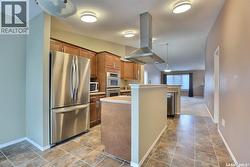
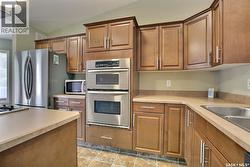
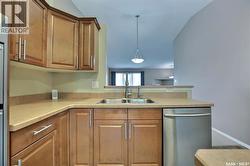
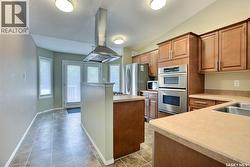
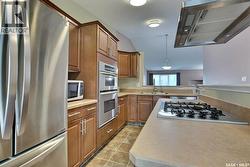
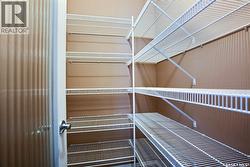
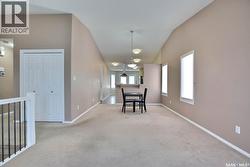
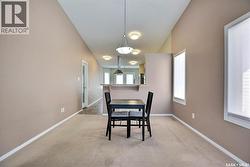
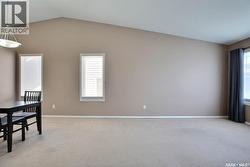
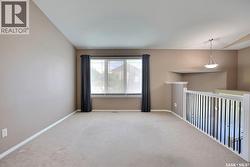
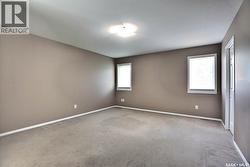
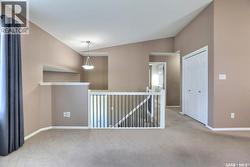
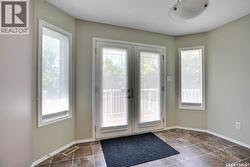
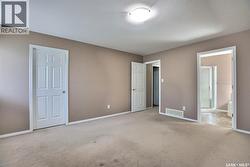
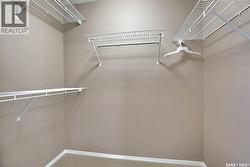
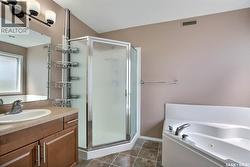
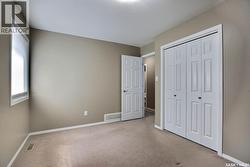
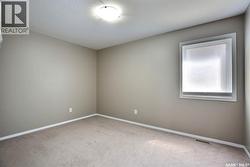
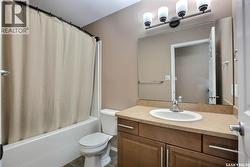
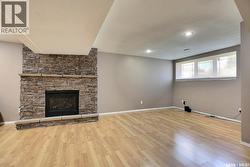
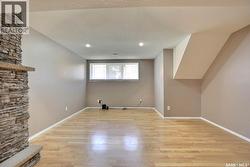
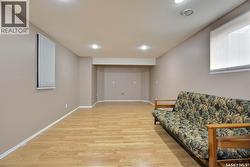
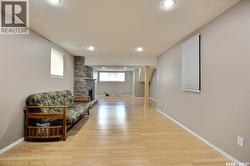
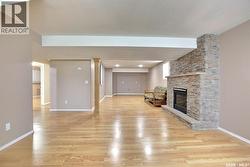
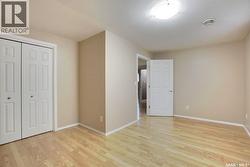
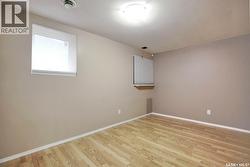
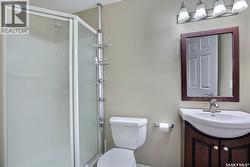
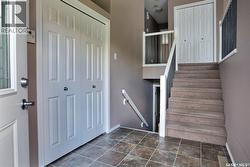
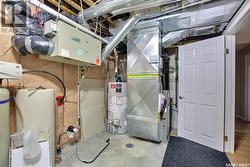
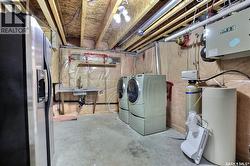
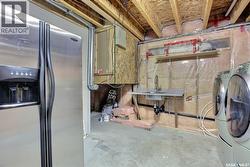
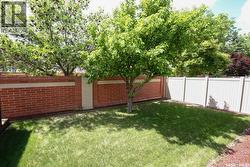
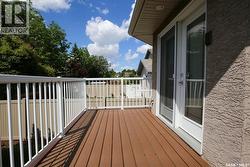
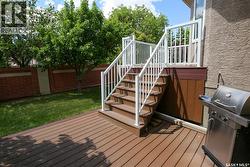
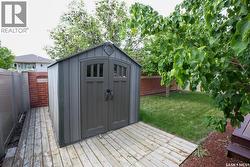
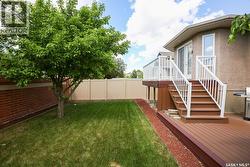
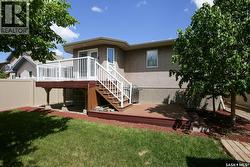
Welcome to this well-maintained bi-level home in desirable Wascana View! This bright and spacious home features 2 bedrooms on the main floor, including a generous primary suite complete with a walk-in closet and a 4-piece ensuite featuring a corner jetted tub and separate corner shower. The main living area offers vaulted ceilings over the living room and dining area, creating an open and inviting atmosphere. The kitchen is designed for both functionality and style, featuring beautiful maple cabinetry, a gas cooktop, a walk-in pantry, and a garden door leading to the deck—perfect for entertaining and everyday living. The fully developed basement provides additional living space with a cozy gas fireplace in the rec room, rough-in plumbing for a future wet bar, a large bedroom, a 3-piece bathroom, and a laundry room with ample storage. Outside, you'll appreciate the double attached heated garage and the fantastic location, close to schools, parks, walking paths, and all amenities. Recent updates include: Good Neighbour fence (2025) Underground sprinklers (2019) Overhead garage heater (2018) Garage door opener (2017) This exceptional home combines comfort, functionality, and a prime location in one of Regina's most sought-after neighbourhoods. Don't miss your opportunity to make it yours! (id:27)
Building Features:
-
Style:
Detached
-
Building Type:
House
-
Architectural Style:
Bi-level
-
Basement Development:
Finished
-
Basement Type:
Full
-
Construction Style - Attachment:
Detached
-
Fire Protection:
Alarm system
-
Fireplace Fuel:
Gas
-
Fireplace Type:
Conventional
-
Floor Space:
1305 sqft
-
Heating Type:
Forced air
-
Heating Fuel:
Natural gas
-
Cooling Type:
Central air conditioning
-
Appliances:
Refrigerator, Dishwasher, Dryer, Microwave, Alarm System, Oven - Built-In, Window Coverings, Garage door opener remote, Hood Fan, Stove