$365,000

House For Sale In Rochdale Park, Regina, Saskatchewan

$365,000
  • 3

    Bedrooms

  • 2

    Baths

  • 4347.00 Square Feet

    Lot Size

Property Information:

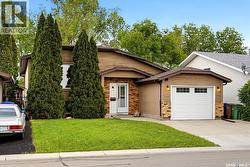
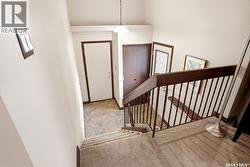
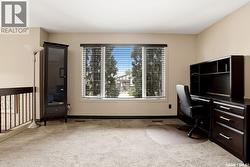
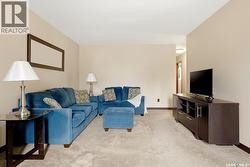
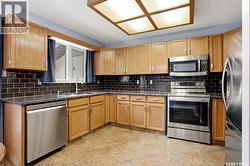
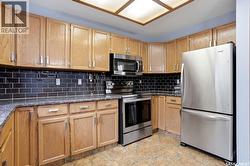
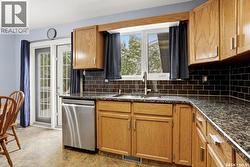
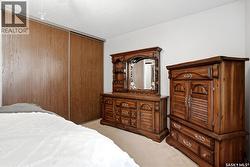
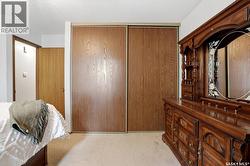
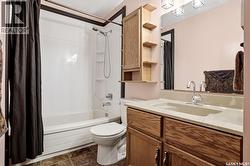
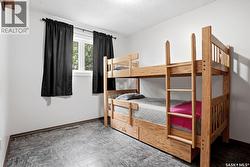
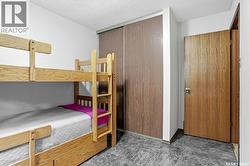
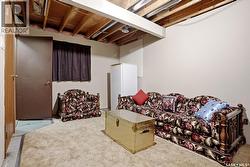
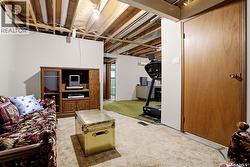
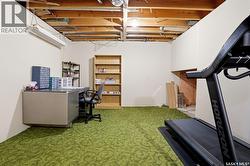
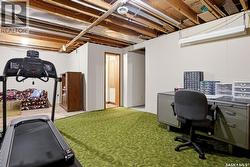
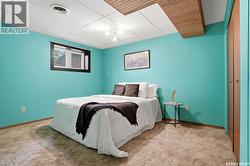
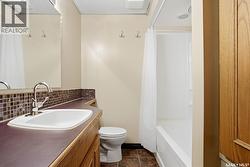
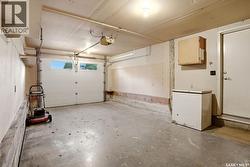
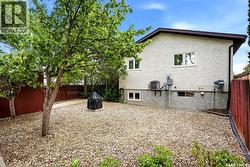
Welcome to 7122 Lawrence Drive in desirable Rochdale Park — a well-kept bi-level offering a functional layout, great updates, and excellent future flexibility. The main floor features 2 bedrooms, a full bathroom, and a bright kitchen complete with granite countertops and stainless steel appliances. The basement adds even more living space with an additional bedroom and bathroom, making it a great option for families, guests, or extra privacy. Important updates include PVC windows, shingles replaced in 2020, and central air conditioning installed in 2012. The attached 14' x 24' garage adds everyday convenience and includes a breaker in place for a future 220 plug or EV charger. Breathe easy knowing there is a radon fan installed by Master Radon. A solid home in a great northwest Regina location. (id:27)

Building Features:

  • Style: Detached
  • Building Type: House
  • Architectural Style: Bi-level
  • Basement Development: Partially finished
  • Basement Type: Full
  • Construction Style - Attachment: Detached
  • Floor Space: 971 sqft
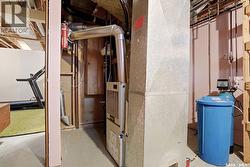
  • Heating Type: Forced air
  • Heating Fuel: Natural gas
  • Cooling Type: Central air conditioning
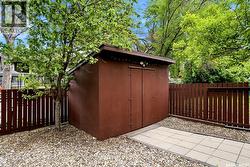
  • Appliances: Washer, Refrigerator, Dishwasher, Dryer, Microwave, Freezer, Garburator, Window Coverings, Garage door opener remote, Storage Shed, Stove

Property Features:

  • OwnershipType: Freehold
  • Property Type: Single Family
  • Bedrooms: 3
  • Bathrooms: 2
  • Built in: 1985
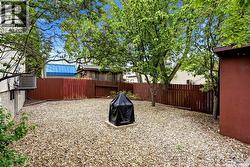
  • Features: Treed, Rectangular, Double width or more driveway
  • Fence Type: Fence
  • Floor Space (approx): 971 Square Feet
  • Irregular: Yes
  • Landscape Features: Lawn
  • Lot Size: 4347.00 Square Feet
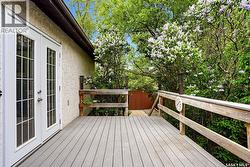
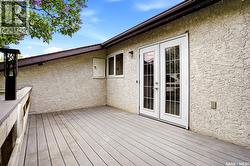
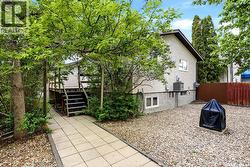
  • Structure Type: Deck
  • Parking Type: Attached garage, Parking Spaces
  • No. of Parking Spaces: 3

Rooms:

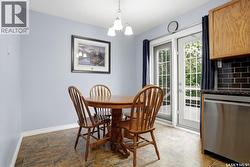
  • Breakfast Basement Level 3.00 m x 4.62 m
  • Other Basement Level 3.56 m x 4.57 m
  • Bathroom Basement Level Measurements not available
  • Bedroom Basement Level 3.30 m x 3.71 m
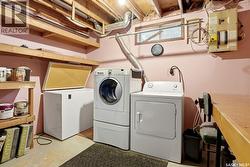
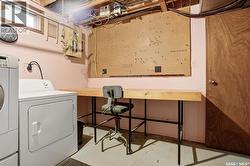
  • Laundry Basement Level Measurements not available
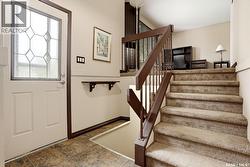
  • Foyer Main Level Measurements not available
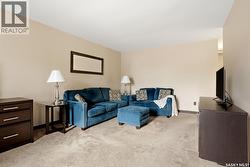
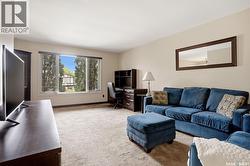
  • Living Main Level 5.82 m x 3.63 m
  • Kitchen Main Level 2.79 m x 4.78 m
  • Bathroom Main Level Measurements not available
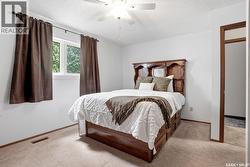
  • Primary Bedroom Main Level 3.18 m x 4.57 m
  • Bedroom Main Level 2.79 m x 3.15 m

Courtesy of: JC Realty Regina

This listing content provided by REALTOR.ca has been licensed by REALTOR® members of The Canadian Real Estate Association.

This listing content provided by REALTOR.ca has been licensed by REALTOR® members of The Canadian Real Estate Association.