Property Information:
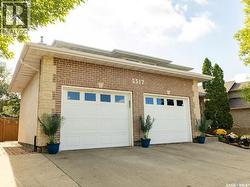
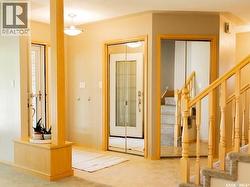
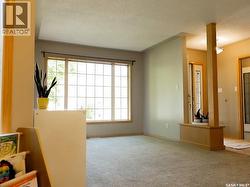
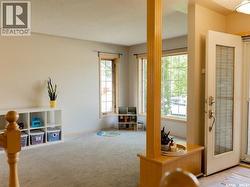
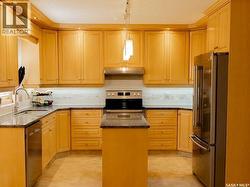
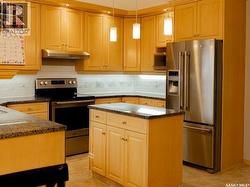
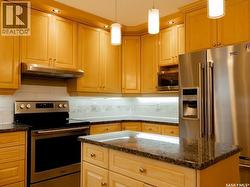
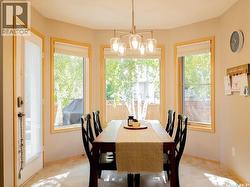
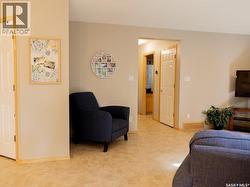
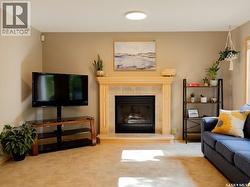
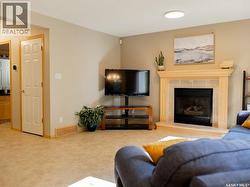
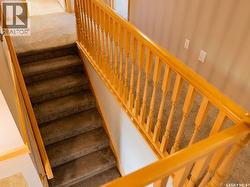
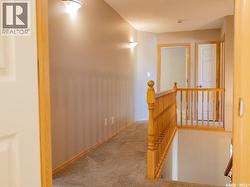
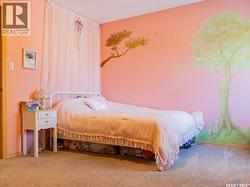
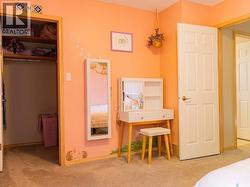
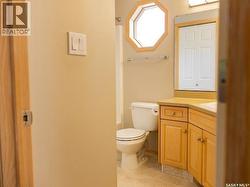
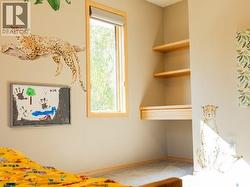
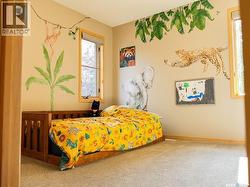
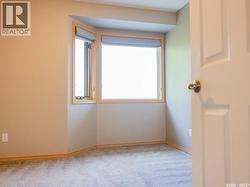
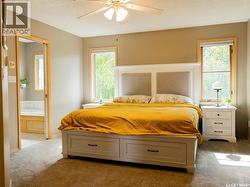
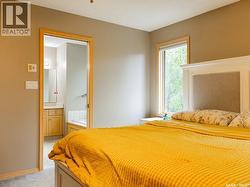
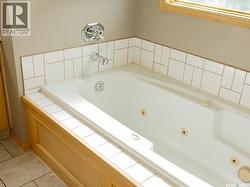
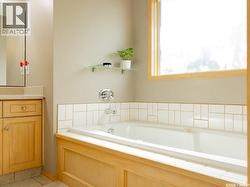
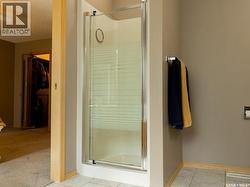
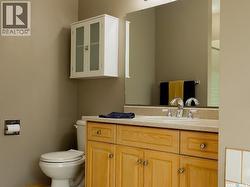
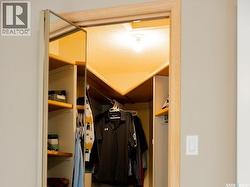
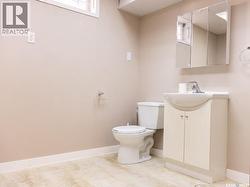
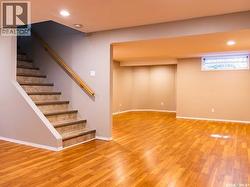
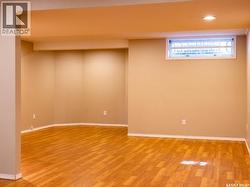
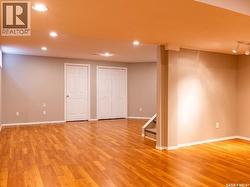
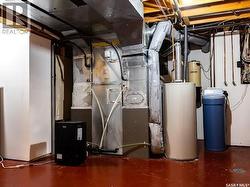
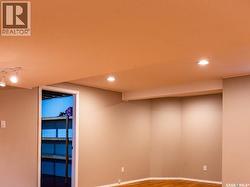
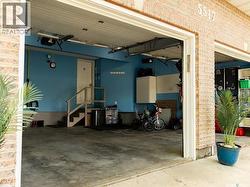
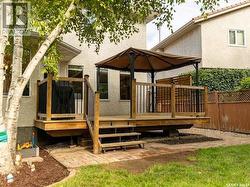
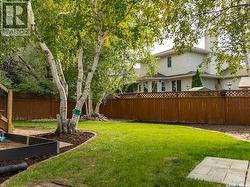
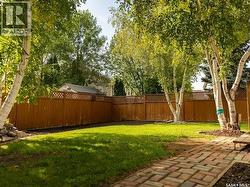
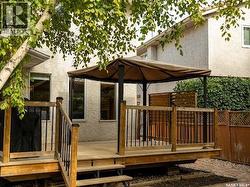
Welcome to 5517 Leibel Crescent! This property is ALL about PERFECT location, located on a quiet crescent in Lakeridge, just a short stroll to a beautiful lake walking path, restaurants, grocery stores and schools. This former Munro Show Home has been beautifully maintained and would make for the perfect family home with two large living spaces on the main floor, 4 bedrooms upstairs and a fully finished recreational basement with a 2 piece bath. The backyard is beautifully landscaped with a deck to enjoy the warm fall nights. Recent upgrades and features include two high efficiency furnaces (2015), two air conditioners, some new Asphalt shingles (2026), 250 Amp Electrical Panel, heated garage, and solar panels. This one is a must see!! (id:27)
Building Features:
-
Style:
Detached
-
Building Type:
House
-
Architectural Style:
2 Level
-
Basement Development:
Finished
-
Basement Type:
Full
-
Construction Style - Attachment:
Detached
-
Fire Protection:
Alarm system
-
Fireplace Fuel:
Gas
-
Fireplace Type:
Conventional
-
Floor Space:
2149 sqft
-
Heating Type:
Forced air
-
Heating Fuel:
Natural gas, Solar
-
Cooling Type:
Central air conditioning
-
Appliances:
Washer, Refrigerator, Dishwasher, Dryer, Microwave, Alarm System, Garburator, Humidifier, Garage door opener remote, Hood Fan, Stove