Property Information:
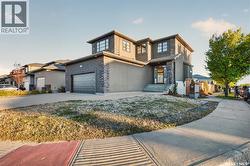
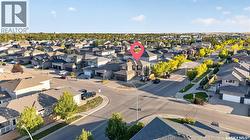
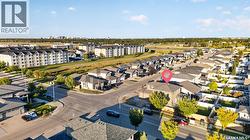
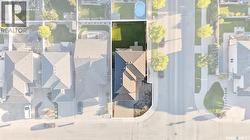
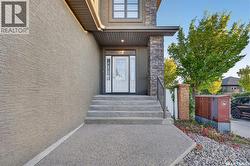
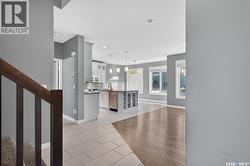
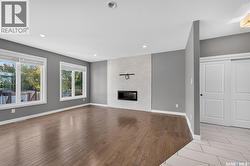
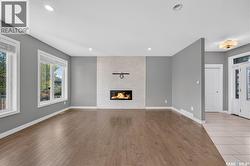
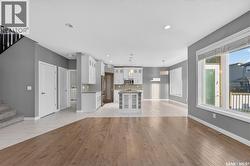
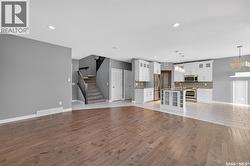
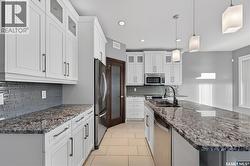
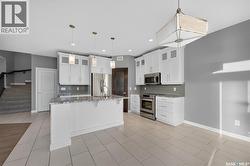
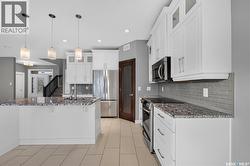
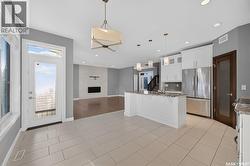
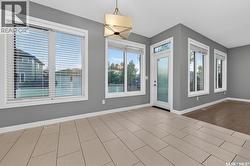
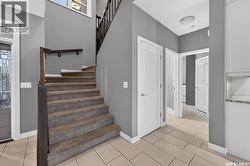
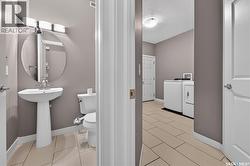
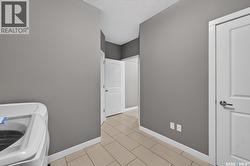
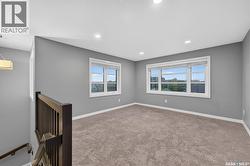
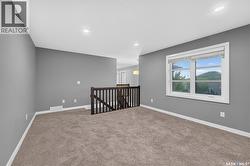
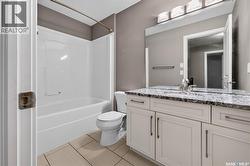
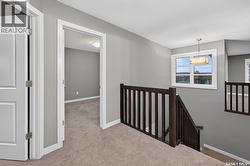
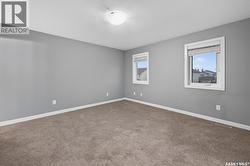
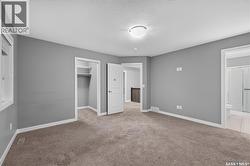
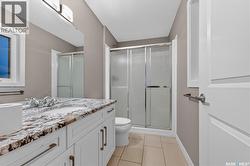
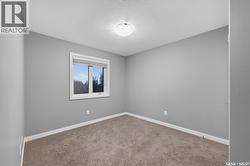
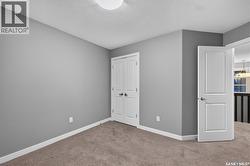
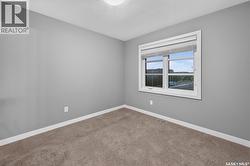
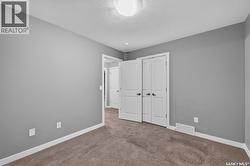
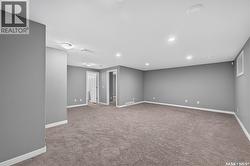
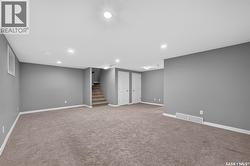
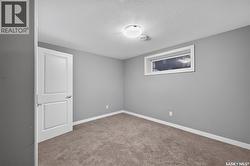
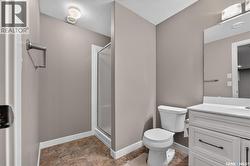
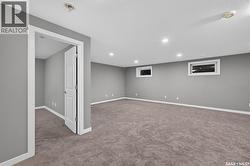
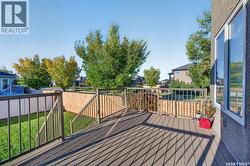
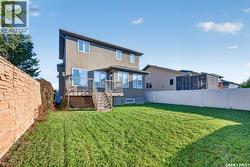
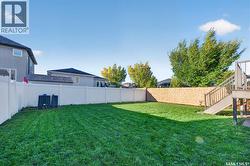
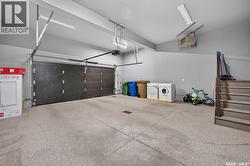
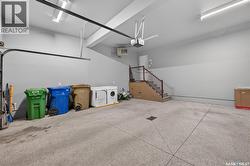
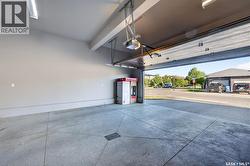
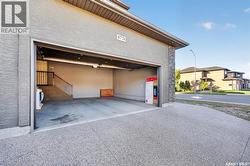
Welcome to 4774 Skinner Crescent, a beautifully designed custom-built Varsity Homes property situated on a desirable corner lot in Harbour Landing, directly across from a scenic walking path and trail system. Offering 1,972 sq. ft. of thoughtfully designed living space, this impressive home features 4 bedrooms, 4 bathrooms, a spacious bonus room, and a fully finished basement. The main floor showcases 9-ft ceilings, hardwood and ceramic tile flooring, a cozy gas fireplace, and a stunning kitchen complete with upgraded cabinetry, granite countertops, glass tile backsplash, stainless steel appliances, and a convenient pass-through pantry. Upstairs, you'll find a spacious bonus room, two generously sized bedrooms, a full bathroom, and a primary suite featuring a walk-in closet and private ensuite. The fully finished basement provides additional living space, a fourth bedroom, and a full bathroom. Additional highlights include main-floor laundry, upgraded lighting and hardware, acrylic stucco exterior, central air conditioning, a low-maintenance deck, a fully insulated and heated double attached garage, and a spacious concrete driveway. Enjoy the convenience of stepping outside to beautiful walking trails just across the street, perfect for morning walks, jogging, or simply enjoying nature. Located close to parks, schools, shopping, restaurants, and all Harbour Landing amenities, this exceptional home combines luxury, functionality, and an unbeatable location. Don't miss your opportunity to own this incredible property! (id:27)
Building Features:
-
Style:
Detached
-
Building Type:
House
-
Architectural Style:
2 Level
-
Basement Development:
Finished
-
Basement Type:
Full
-
Construction Style - Attachment:
Detached
-
Fireplace Fuel:
Gas
-
Fireplace Type:
Conventional
-
Floor Space:
1972 sqft
-
Heating Type:
Forced air
-
Heating Fuel:
Natural gas
-
Cooling Type:
Central air conditioning, Air exchanger
-
Appliances:
Washer, Refrigerator, Dishwasher, Dryer, Microwave, Window Coverings, Stove