Property Information:
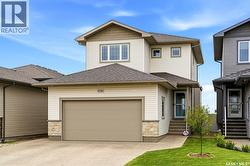
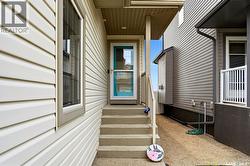
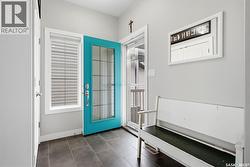
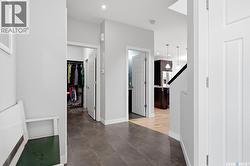
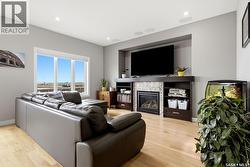
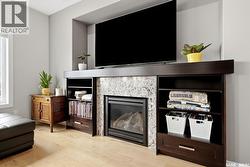
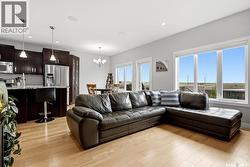
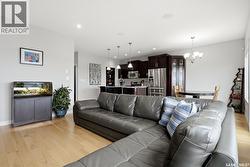
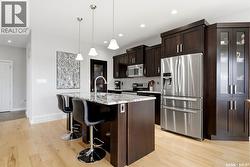
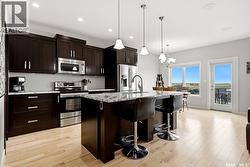
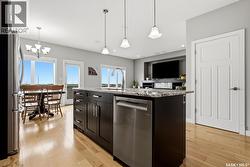
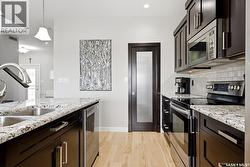
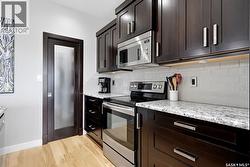
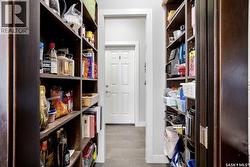
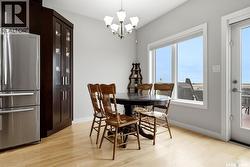
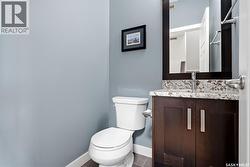
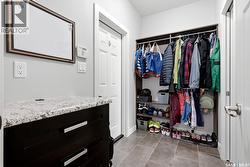
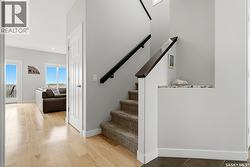
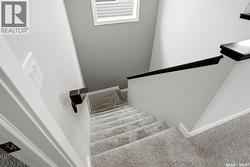
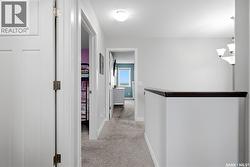
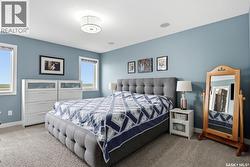
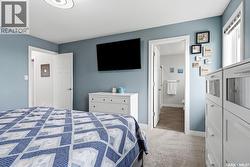
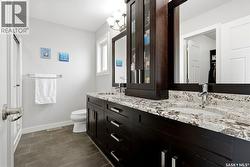
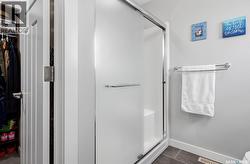
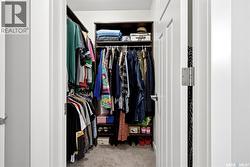
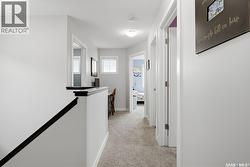
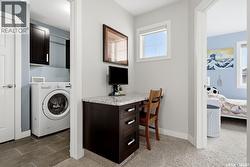
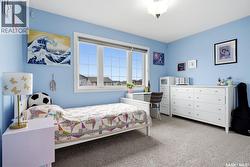
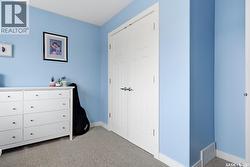
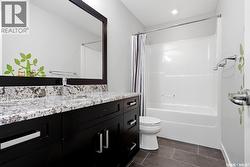
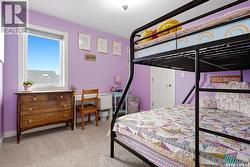
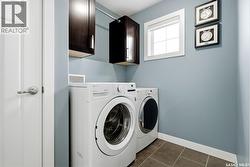
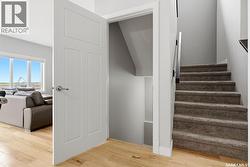
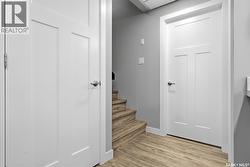
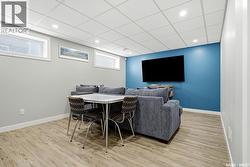
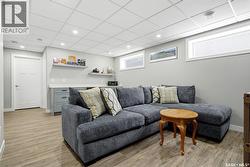
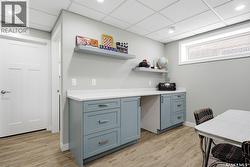
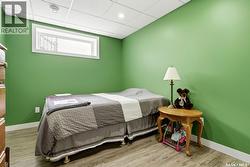
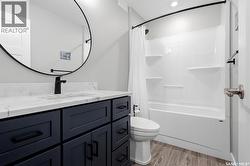
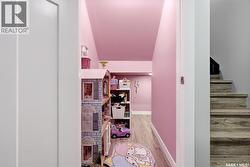
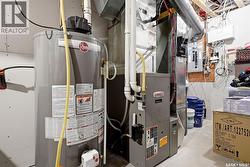
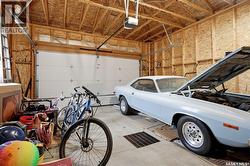
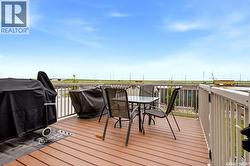
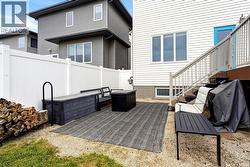
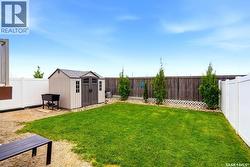
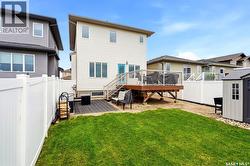
Proudly offered by the original owners, this Ripplinger custom-built home is constructed on piles and offers 1,663 sq ft. Upon entry, you are welcomed by a spacious foyer that leads into the bright, south facing open-concept main floor featuring 9’ ceilings and hardwood flooring. The living room, with built-in speakers, showcases a gas fireplace. The kitchen is both stylish and functional, featuring espresso maple cabinetry with soft-close doors and drawers, granite countertops, ample storage, and a large island—perfect for entertaining. A walk-thru pantry with pocket doors connects seamlessly to the mudroom and the 22’ x 24’ attached garage. The dining area offers a garden door leading to a 16’ x 12’ composite deck and the backyard. A convenient 2-piece bathroom completes the main level. Upstairs, the primary bedroom features a walk-in closet, a 3-piece ensuite with double sinks, a spacious shower, and built-in speakers. Two additional bedrooms, a 4-piece bathroom, a versatile nook area, and a dedicated laundry room with linen storage complete the upper level. You’ll appreciate the abundance of closet space, all enhanced with custom organizers. The recently professionally developed basement adds even more living space, featuring beautiful vinyl plank flooring from the stairs to throughout the large rec room with dry bar, an additional bedroom, and a 4-piece bathroom. Be sure to check out the fun hidden space under the stairs—perfect for kids! The utility room offers exceptional storage options. This move-in ready home is perfect for the next family to enjoy. Contact your REALTOR® today to schedule a private showing. (id:27)
Building Features:
-
Style:
Detached
-
Building Type:
House
-
Architectural Style:
2 Level
-
Basement Development:
Finished
-
Basement Type:
Full
-
Construction Style - Attachment:
Detached
-
Fire Protection:
Alarm system
-
Fireplace Fuel:
Gas
-
Fireplace Type:
Conventional
-
Floor Space:
1663 sqft
-
Heating Type:
Forced air
-
Heating Fuel:
Natural gas
-
Cooling Type:
Central air conditioning
-
Appliances:
Washer, Refrigerator, Dishwasher, Dryer, Microwave, Alarm System, Garburator, Window Coverings, Garage door opener remote, Storage Shed, Stove