Property Information:
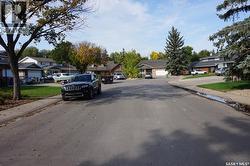
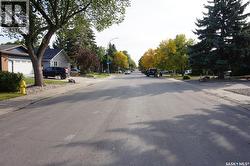
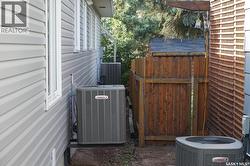
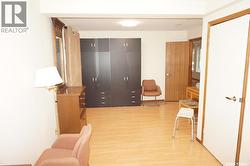
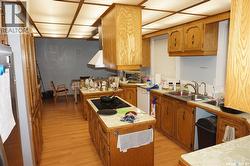
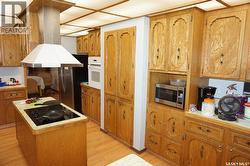
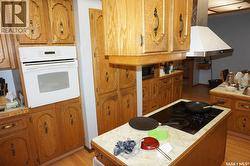
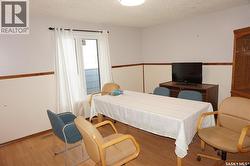
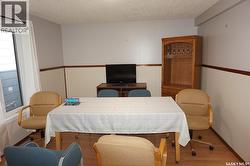
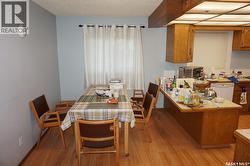
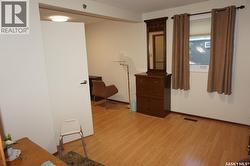
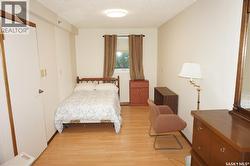
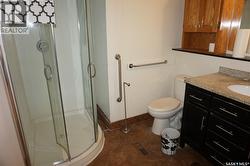
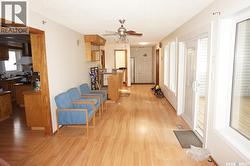
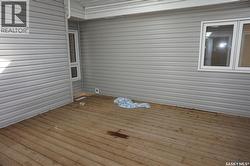
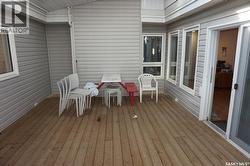
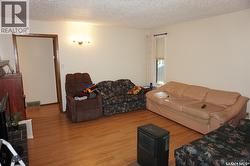
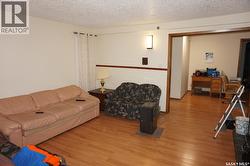
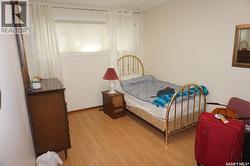
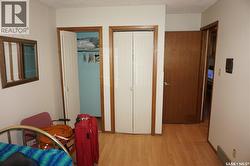
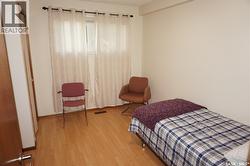
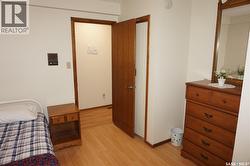
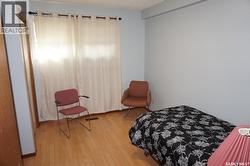
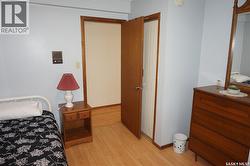
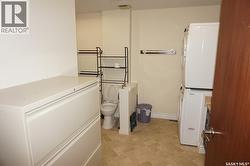
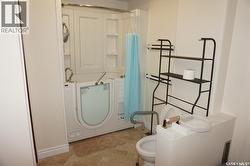
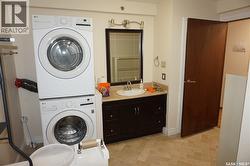
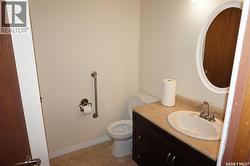
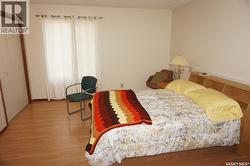
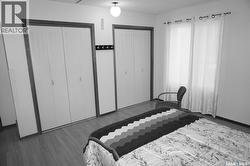
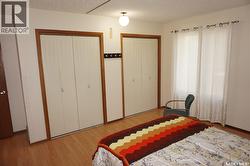
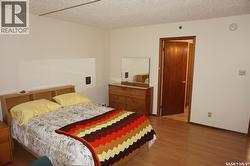
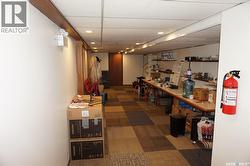
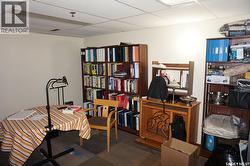
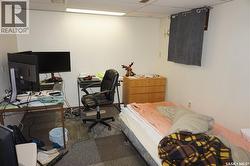
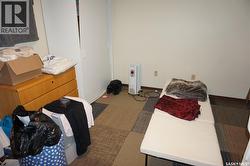
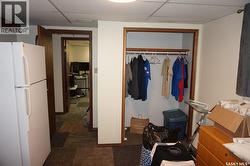
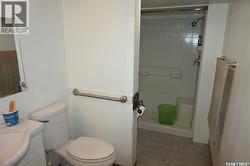
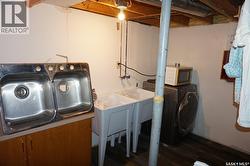
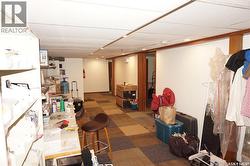
Located in the highly sought-after Albert Park subdivision, this expansive 2,857 sq. ft. residence offers exceptional space and versatility for today’s growing or multi-generational family. Featuring 5 bedrooms and 4 bathrooms, plus 2 additional basement bedrooms (which currently do not meet egress requirements), this home presents a unique opportunity for a variety of living arrangements. Designed for both comfort and functionality, the home showcases a bright interior courtyard, two separate dining areas ideal for entertaining, a spacious kitchen with ample cabinetry, and a welcoming main-floor family room. The convenience of main-floor laundry adds to the home’s thoughtful layout. Upgrades include updated windows, high-efficiency furnaces, and an on-demand hot water system, ensuring comfort and efficiency year-round. The double attached garage with direct entry, along with additional parking for up to 5 vehicles, provides ample space for family and guests alike. Previously operated as a care home, this property is well-suited for large families, assisted living, or the potential to be converted back into a care facility (subject to applicable regulations). Don’t miss this rare opportunity—contact your real estate professional today for more information or to schedule a private viewing. (id:27)
Building Features:
-
Style:
Detached
-
Building Type:
House
-
Architectural Style:
Bungalow
-
Basement Development:
Partially finished
-
Basement Type:
Partial
-
Construction Style - Attachment:
Detached
-
Fireplace Fuel:
Electric
-
Fireplace Type:
Conventional
-
Floor Space:
2857 sqft
-
Heating Type:
Forced air
-
Heating Fuel:
Natural gas
-
Cooling Type:
Central air conditioning
-
Appliances:
Washer, Refrigerator, Dishwasher, Dryer, Oven - Built-In, Window Coverings, Hood Fan, Storage Shed, Stove