4158 CASTLE ROAD, Regina, Saskatchewan, S4S 6A4
$127,500MLS® # SK031477

Townhouse For Sale In Hillsdale, Regina, Saskatchewan
3
Bedrooms
1
Bath
-
$600.00
Maintenance Fees
Property Information:
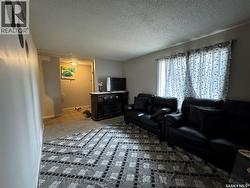
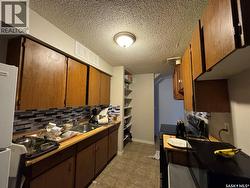
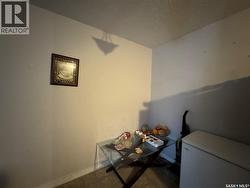
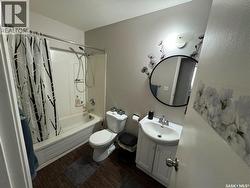
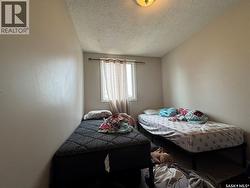
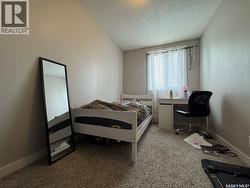
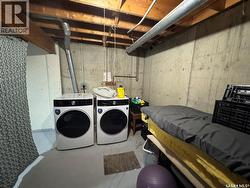
Nestled directly across from a peaceful green space, this move-in-ready townhouse offers the perfect blend of convenience and comfort. Just a short walk from the University of Regina and the best amenities the south end has to offer, this spacious home is an ideal find for first-time buyers, savvy investors, or parents seeking quality student housing. The main floor is designed for effortless living, featuring an open L-shaped living and dining area that adapts easily to entertaining or quiet nights in. The kitchen offers ample storage and the added functionality of a walk-through pantry for a seamless, organized workflow. Retreat upstairs to three well-appointed bedrooms, including a primary suite complete with a large walk-in closet. A modern, updated four-piece bathroom serves the second level. If you need more room, the basement remains a blank canvas, ready for you to design a custom rec room, office, or gym. Plus, forget winter stress with your own electrified parking stall located just steps from the door. (id:27)
Building Features:
- Style: Townhouse
- Building Type: Row / Townhouse
- Basement Development: Unfinished
- Basement Type: Full
- Construction Style - Attachment: Attached
- Floor Space: 1034 sqft
- Heating Type: Forced air
- Heating Fuel: Natural gas
- Cooling Type: Central air conditioning
- Appliances: Washer, Refrigerator, Dryer, Stove
Property Features:
- OwnershipType: Condominium/Strata
- Property Type: Single Family
- Bedrooms: 3
- Bathrooms: 1
- Built in: 1973
- Community Features: Pets Allowed With Restrictions
- Condo Fees: $600 Monthly
- Floor Space (approx): 1034 Square Feet
- Irregular: Yes
- Lot Size: 0.00 Square Feet
- Parking Type: Surfaced, None, Parking Spaces
- No. of Parking Spaces: 2
Rooms:
- Bedroom 2nd Level 7'6 x 11'5
- Bedroom 2nd Level 9'4 x 8'2
- Primary Bedroom 2nd Level 8'9 x 15'3
- Bathroom 2nd Level Measurements not available
- Laundry Basement Level 25'8
- Living Main Level 10'2 x 18'9
- Kitchen Main Level 18'1 x 8'3
- Foyer Main Level Measurements not available
Courtesy of: Realty Executives Diversified Realty
This listing content provided by REALTOR.ca has been licensed by REALTOR® members of The Canadian Real Estate Association.
This listing content provided by REALTOR.ca has been licensed by REALTOR® members of The Canadian Real Estate Association.
Additional Photos