Property Information:
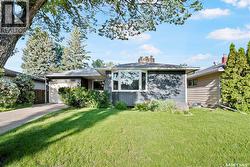
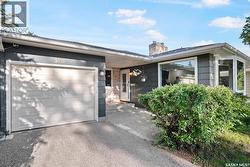
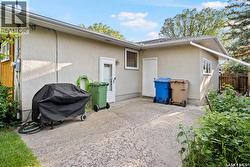
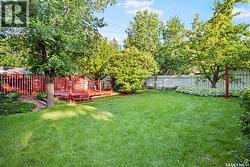
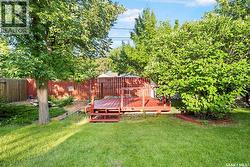
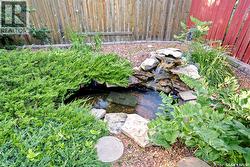
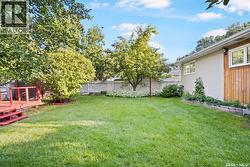
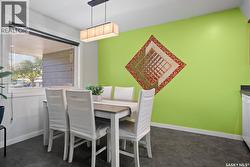
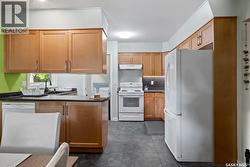
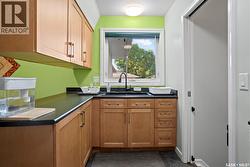
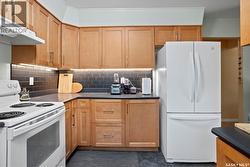
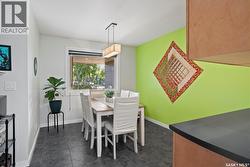
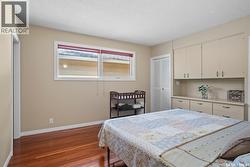
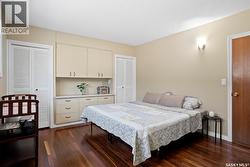
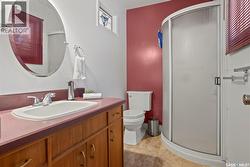
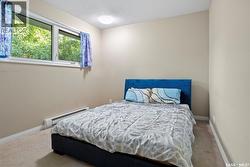
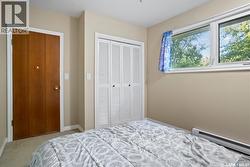
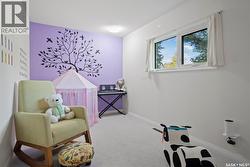
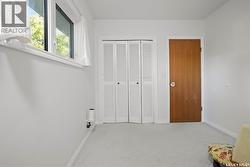
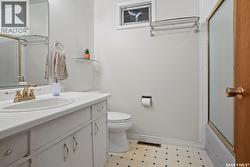
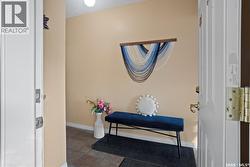
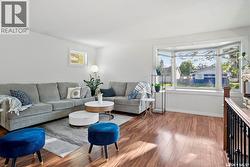
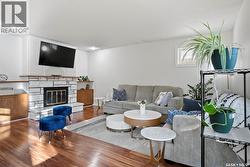
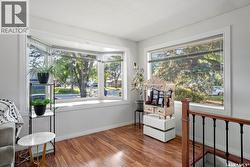
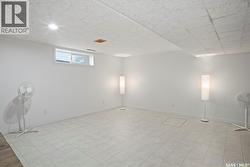
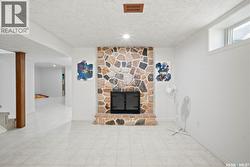
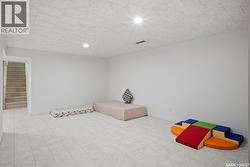
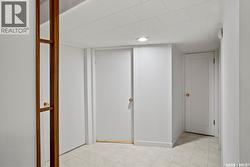
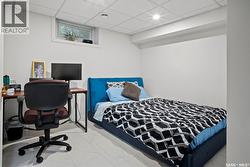
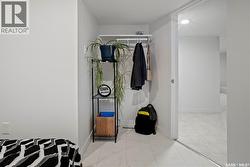
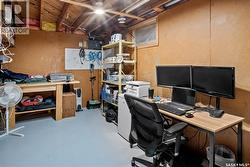
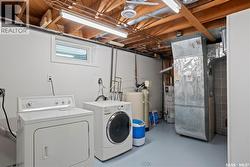
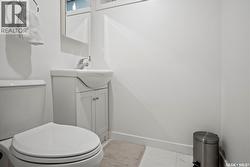
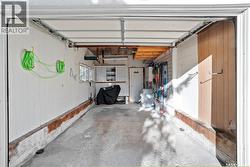
Welcome to this charming 1,300+ sq. ft. bungalow nestled in Regina’s highly desirable Lakeview neighborhood. The exterior boasts excellent curb appeal with modern siding, large windows, and an exposed aggregate driveway leading to a single-car garage. Inside, the main floor features beautiful hardwood flooring in the spacious living room and bedrooms. The open-concept kitchen and dining area include durable tile flooring, perfect for family meals. The primary bedroom offers two closets and a convenient 3-piece ensuite. Two additional bedrooms and a full 4-piece bathroom complete the main level. A unique feature of this home is the dual staircases leading to the fully developed basement—accessible from both the back entrance and the living room. The lower level maximizes space with a massive rec room centered around a cozy fireplace, a dedicated games room, a 4th bedroom, a workshop area, and a 2-piece bathroom. Outside, the fully fenced yard is beautifully landscaped and features a mature apple tree and a soothing water feature, creating a peaceful outdoor retreat. Move-in ready and full of character! As per the Seller’s direction, all offers will be presented on 07/14/2026 6:00AM. (id:27)
Building Features:
-
Style:
Detached
-
Building Type:
House
-
Architectural Style:
Bungalow
-
Basement Development:
Finished
-
Basement Type:
Full
-
Construction Style - Attachment:
Detached
-
Fireplace Fuel:
Wood
-
Fireplace Type:
Conventional
-
Floor Space:
1332 sqft
-
Heating Type:
Forced air
-
Heating Fuel:
Natural gas
-
Appliances:
Washer, Refrigerator, Dishwasher, Dryer, Window Coverings, Garage door opener remote, Hood Fan, Stove