Property Information:
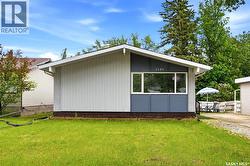
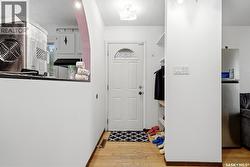
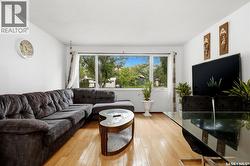
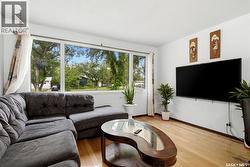
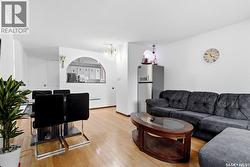
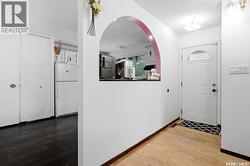
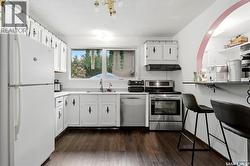
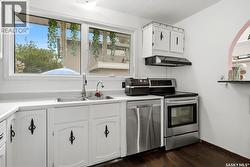
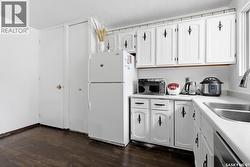
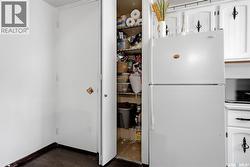
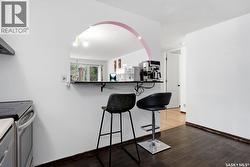
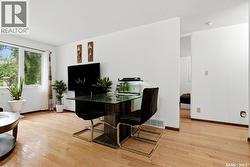
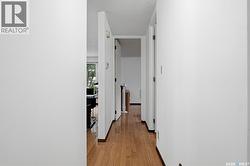
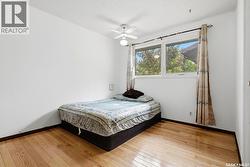
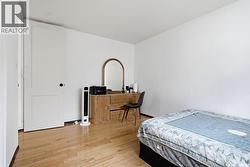
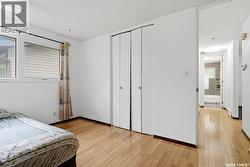
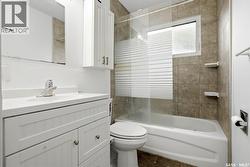
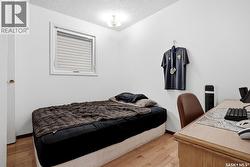
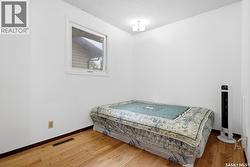
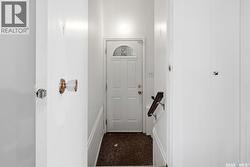
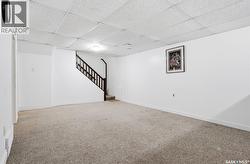
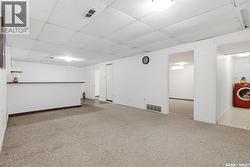
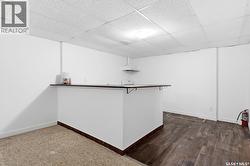
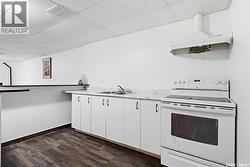
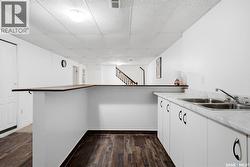
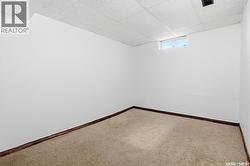
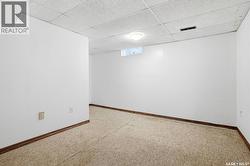
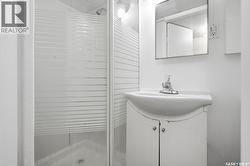
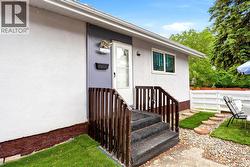
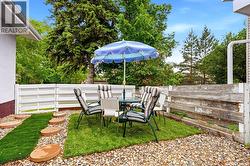
Welcome to 2949 Grant Road, a charming 952 sq ft family home in the highly desirable Whitmore Park neighbourhood. Step inside and you’re greeted by a bright, inviting living room filled with natural light from its large window — the perfect space to relax and unwind. Just off the living room is a spacious kitchen ideal for everyday meals. The main floor features three generously sized bedrooms and a full 4-piece bathroom. Enter through the back door and you’ll love the flexible layout: head upstairs to the kitchen or downstairs to the fully finished basement. There you’ll discover an additional bedroom, recreation room, den, kitchen, and 3-piece bathroom — perfect for extended family, guests, multi-generational living, or even entertaining! Conveniently located just minutes from the University of Regina, public elementary and high schools, shopping, parks, and all major amenities, this home truly offers the best of both comfort and location. Don’t miss out on this exceptional home! (id:27)
Building Features:
-
Style:
Detached
-
Building Type:
House
-
Architectural Style:
Bungalow
-
Basement Development:
Finished
-
Basement Type:
Full
-
Construction Style - Attachment:
Detached
-
Floor Space:
952 sqft
-
Heating Type:
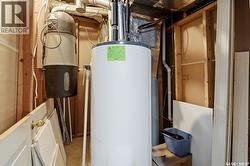
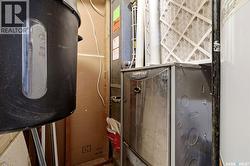
Forced air
-
Cooling Type:
Central air conditioning
-
Appliances:
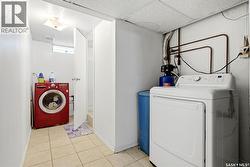
Washer, Refrigerator, Dryer, Hood Fan, Stove