Property Information:
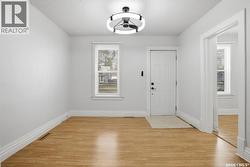
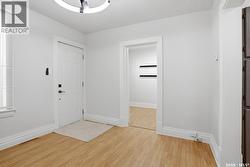
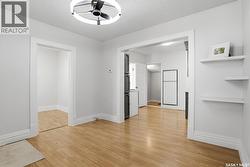
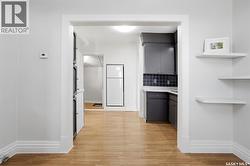
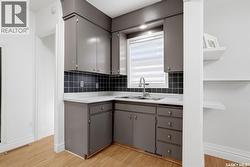
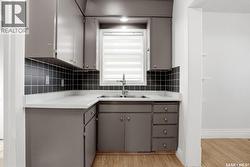
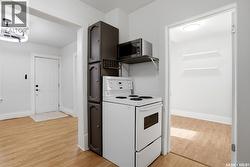
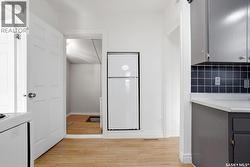
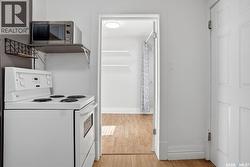
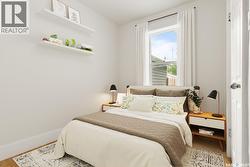
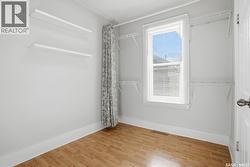
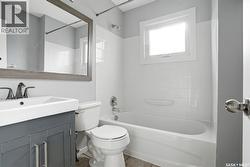
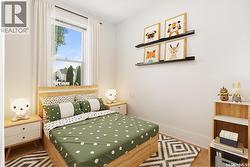
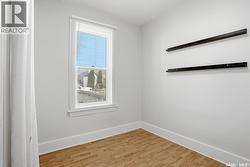
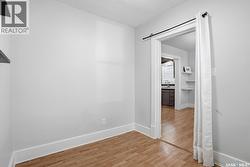
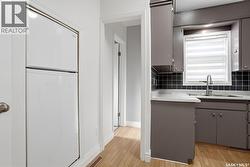
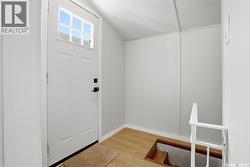
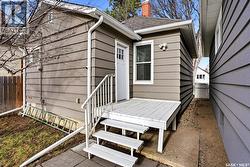
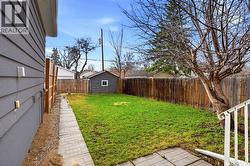
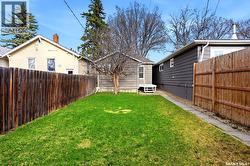
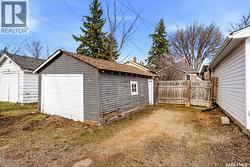
Welcome to this incredibly affordable home in a prime location, perfect for first-time home buyers, those looking to downsize, or savvy investors being that it previously rented for $1500/month. Nestled close to schools, Wascana Lake, Candy Cane Park, and a variety of restaurants, this home offers both convenience and charm. As you arrive, the quaint curb appeal with well-maintained landscaping greets you warmly. Inside, you'll find two cozy bedrooms, a functional kitchen, a welcoming living room, and a modern 4-piece bathroom. The back of the house features a mudroom leading to a fully fenced backyard, complete with a single detached garage accessible from the alley. Recent updates include PVC windows, new exterior doors, shingles, eaves, R50 insulation in the attic, and new lighting ensuring a move-in-ready experience. Why continue renting when you can own this delightful home, build equity, or enhance your investment portfolio? This opportunity is too good to miss! Book your private viewing today! *Some virtually staged photos* Next Upcoming Open House: PUBLIC Sat May 9, 11:00AM-1:00PM (id:27)
Building Features:
-
Style:
Detached
-
Building Type:
House
-
Architectural Style:
Bungalow
-
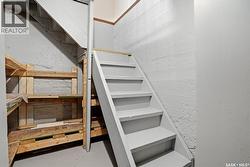
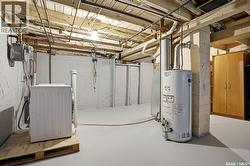
Basement Type:
Full
-
Construction Style - Attachment:
Detached
-
Floor Space:
509 sqft
-
Heating Type:
Forced air
-
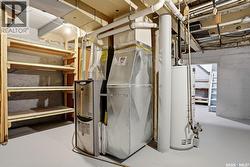
Heating Fuel:
Natural gas
-
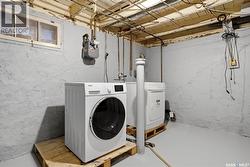
Appliances:
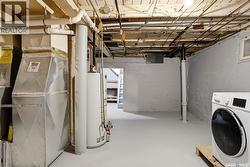
Washer, Refrigerator, Dryer, Microwave, Window Coverings, Stove