$358,900

House For Sale In Cityview, Regina, Saskatchewan

$358,900
  • 4

    Bedrooms

  • 2

    Baths

  • 6245.00 Square Feet

    Lot Size

Property Information:

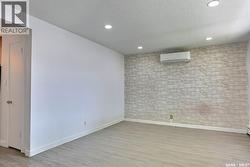
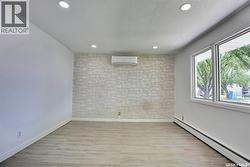
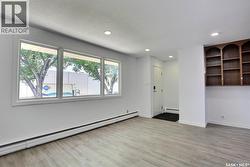
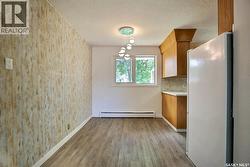
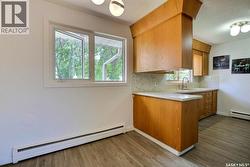
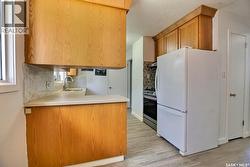
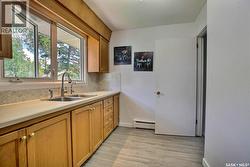
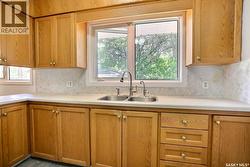
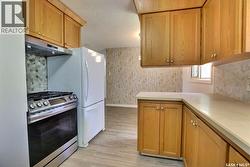
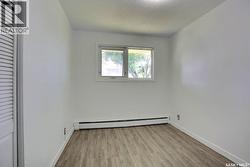
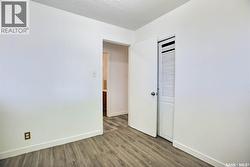
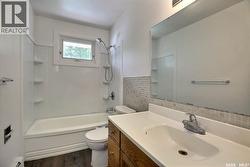
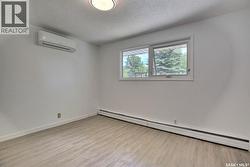
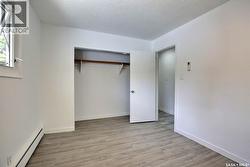
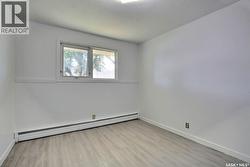
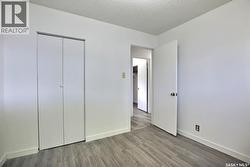
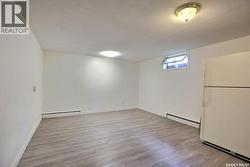
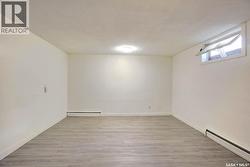
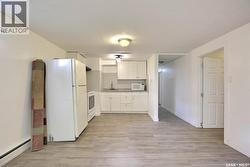
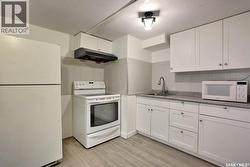
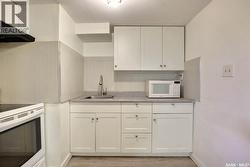
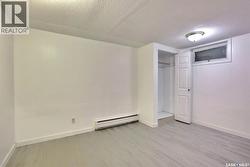
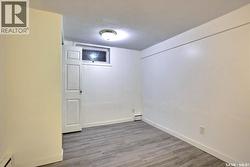
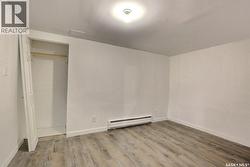
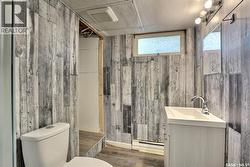
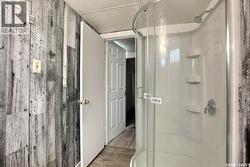
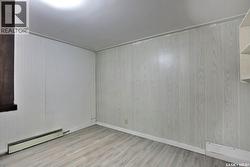
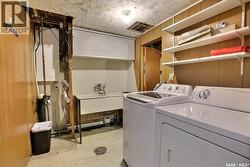
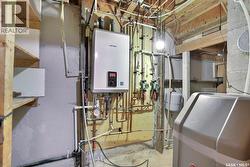
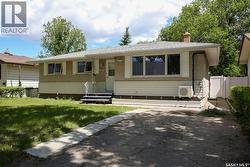
Welcome to 243 Smith Street in the family friendly neighbourhood of City View! The great move in ready home is within steps of tons of amenities like shopping, restaurants and Northgate Mall. This home has a ton of great features: Fresh paint, updated flooring, 200 amp electrical service, newer hi-efficient boiler, newer water softener, PVC windows, wall mounted air conditioning units, 2 fridges, 2 stoves ( gas stove in kitchen on the main floor) newer washing machine, dryer etc. Basement is fully developed with handy shared laundry and den/ storage room at the base of the stairs, kitchenette, living room, 4th bedroom ( window may not meet current egress standards, another den and nice 3/4 bathroom. Quick possession can be accommodated! Come take a look at what this excellent home and location has to offer you and your family! Would make a great revenue property as well! (id:27)

Building Features:

  • Style: Detached
  • Building Type: House
  • Air Conditioning: Yes
  • Architectural Style: Bungalow
  • Basement Development: Finished
  • Basement Type: Full
  • Construction Style - Attachment: Detached
  • Floor Space: 994 sqft
  • Heating Type:
  • Heating Fuel: Natural gas
  • Cooling Type: Wall unit
  • Appliances: Washer, Refrigerator, Dryer, Microwave, Garage door opener remote, Hood Fan, Storage Shed, Stove

Property Features:

  • OwnershipType: Freehold
  • Property Type: Single Family
  • Bedrooms: 4
  • Bathrooms: 2
  • Built in: 1965
  • Features: Treed, Rectangular, Sump Pump
  • Fence Type: Fence
  • Floor Space (approx): 994 Square Feet
  • Irregular: Yes
  • Landscape Features: Lawn, Garden Area
  • Lot Size: 6245.00 Square Feet
  • Structure Type: Deck, Patio(s)
  • Parking Type: Detached garage, Parking Spaces
  • No. of Parking Spaces: 3

Rooms:

  • Kitchen Basement Level 10' x 9'
  • Living Basement Level 12'6" x 10'
  • Bedroom Basement Level 13' x 9'
  • Den Basement Level 13' x 9'
  • Bathroom Basement Level 9' x 5'
  • Den Basement Level 11' x 8'6"
  • Laundry Basement Level 9' x 6'6"
  • Kitchen Main Level 10'6" x 9'
  • Dining Main Level 10' x 8'
  • Living Main Level 16' x 12'
  • Primary Bedroom Main Level 13' x 9'6"
  • Bedroom Main Level 10' x 10'
  • Bedroom Main Level 10' x 8'6"
  • Bathroom Main Level 9'6" x 5'

Courtesy of: Century 21 Dome Realty Inc.

This listing content provided by REALTOR.ca has been licensed by REALTOR® members of The Canadian Real Estate Association.

This listing content provided by REALTOR.ca has been licensed by REALTOR® members of The Canadian Real Estate Association.