Property Information:
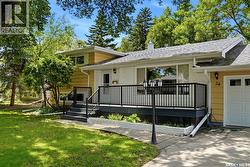
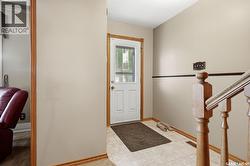
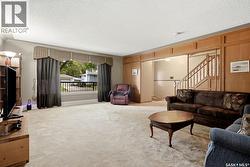
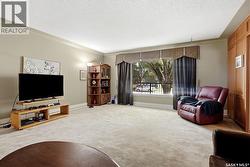
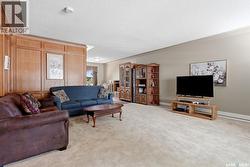
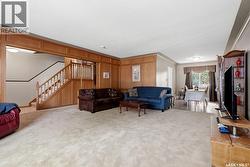
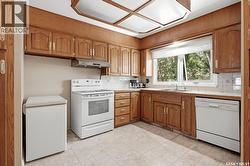
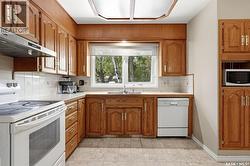
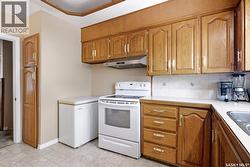
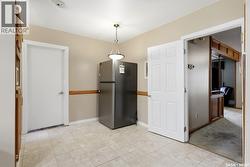
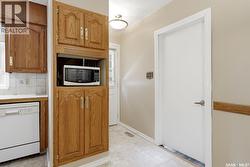
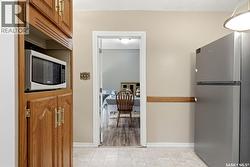
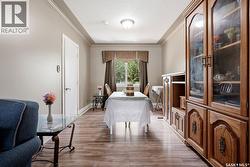
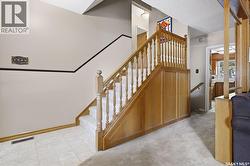
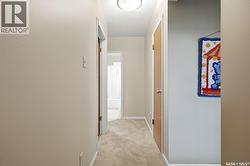
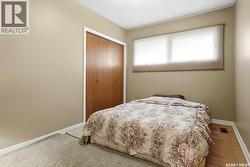
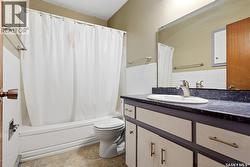
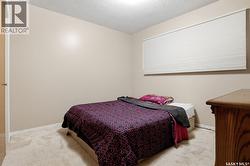
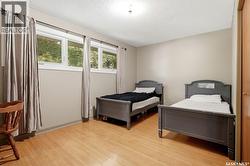
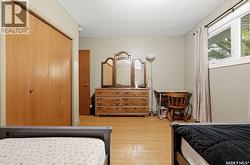
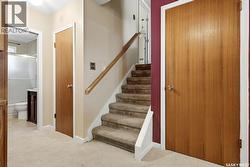
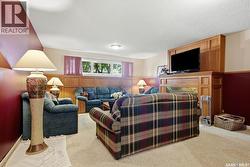
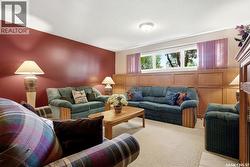
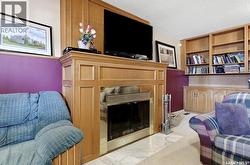
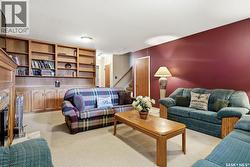
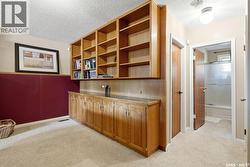
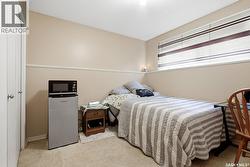
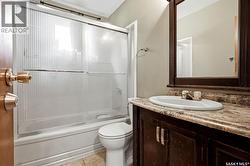
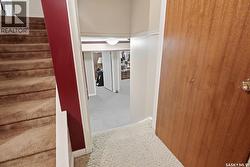
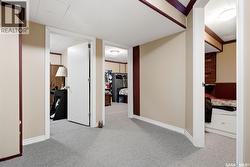
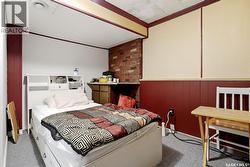
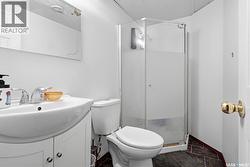
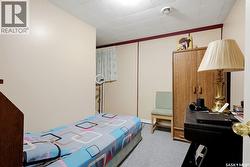
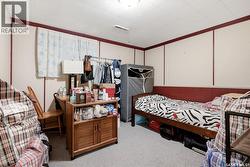
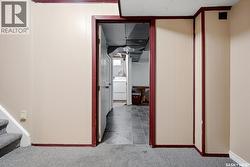
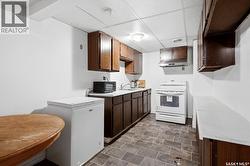
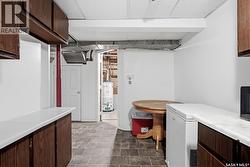
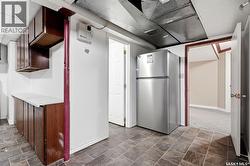
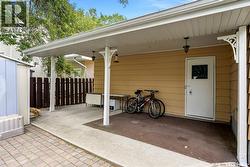
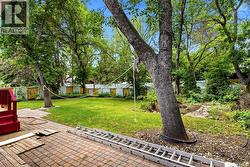
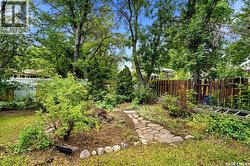
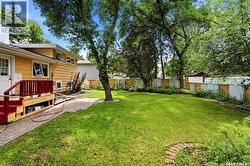
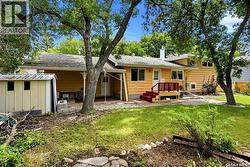
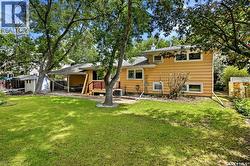
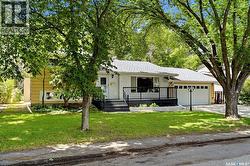
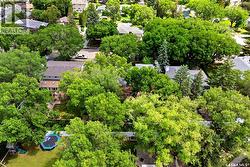
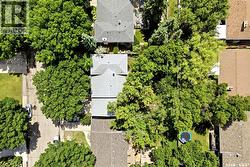
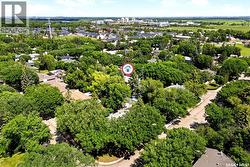
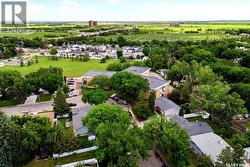
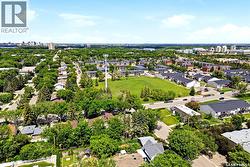
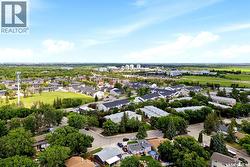
Excellent opportunity to own a spacious, well-maintained split-level home offering nearly 2,000 sq. ft. of living space in a desirable, family-friendly area close to schools, parks, shopping, and the University of Regina and Sask Polytech. With six bedrooms and three updated bathrooms, this home provides exceptional space and flexibility for growing families. The main floor features a bright living and dining area with large windows that fill the home with natural light, along with a functional kitchen showcasing solid cabinetry and ample storage. Upstairs you'll find three generous bedrooms and a 4-piece bathroom. The third level offers a comfortable family room with a cozy wood-burning fireplace, an additional bedroom, and an updated 3-piece bathroom. The fully developed basement includes two more bedrooms, another 3-piece bathroom, and a kitchenette, providing excellent options for extended family, guests, or added rental versatility. Downstairs features a bonus room with endless possibilities such as a guest room, home office, music room, hobby or craft room, study, gym, reading room or a playroom. Outside, enjoy the beautifully maintained, fully fenced backyard complete with mature landscaping, a covered patio, garden space, and room for the whole family to enjoy. This solid, move-in-ready home offers an outstanding combination of space, functionality, and location—an excellent opportunity in one of Regina's established neighbourhoods. (id:27)
Building Features:
-
Style:
Detached
-
Building Type:
House
-
Basement Development:
Finished
-
Basement Type:
Full
-
Construction Style - Attachment:
Detached
-
Construction Style - Split Level:
Split level
-
Fire Protection:
Alarm system
-
Fireplace Fuel:
Wood
-
Fireplace Type:
Conventional
-
Floor Space:
1948 sqft
-
Heating Type:
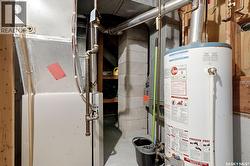
Forced air
-
Heating Fuel:
Natural gas
-
Cooling Type:
Central air conditioning
-
Appliances:
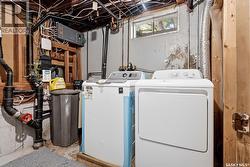
Washer, Refrigerator, Dishwasher, Dryer, Alarm System, Hood Fan, Storage Shed, Stove