Property Information:
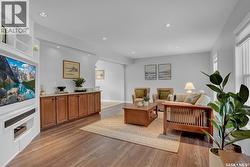
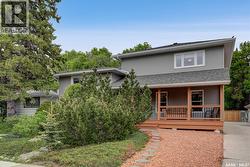
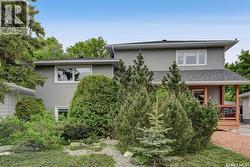
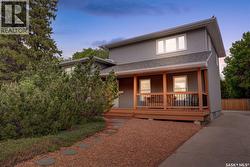
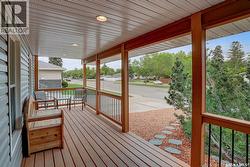
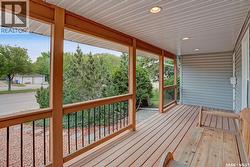
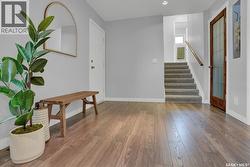
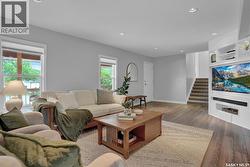
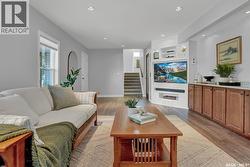
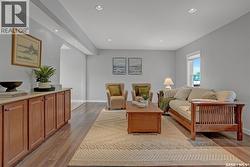
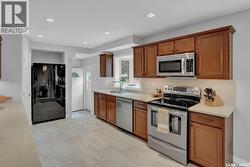
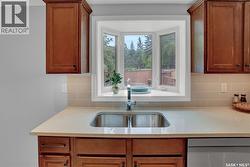
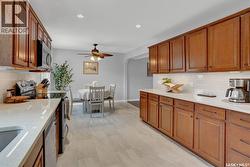
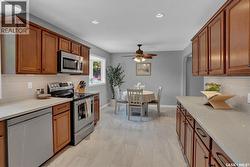
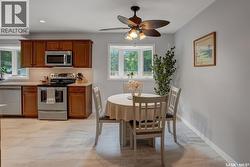
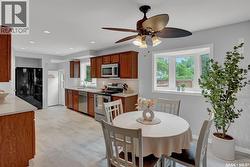
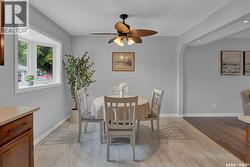
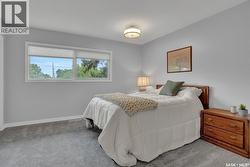
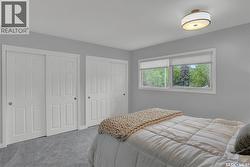
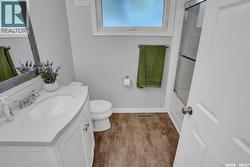
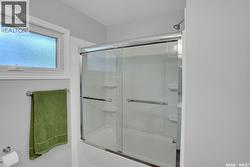
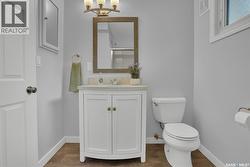
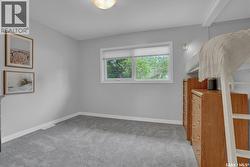
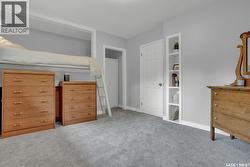
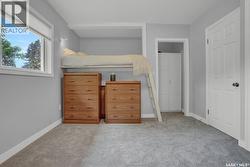
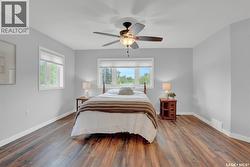
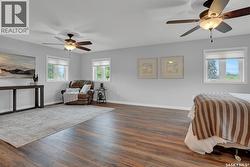
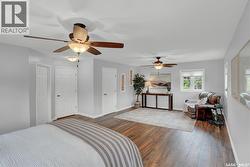
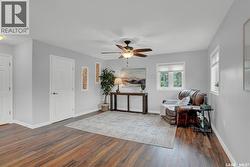
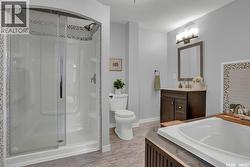
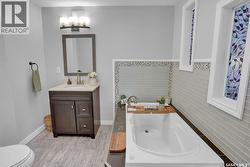
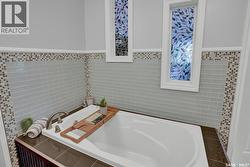
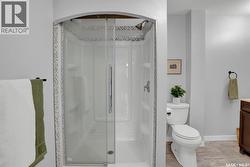
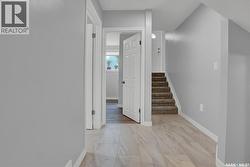
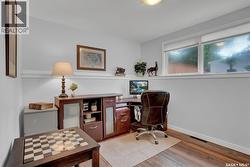
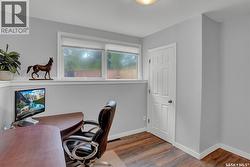
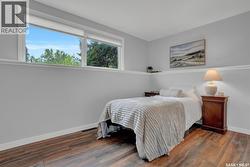
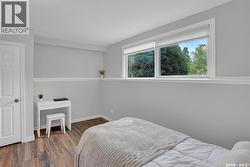
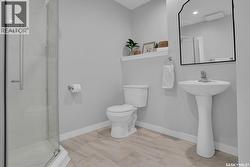
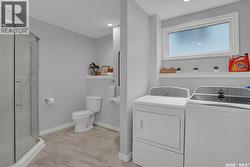
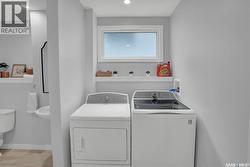
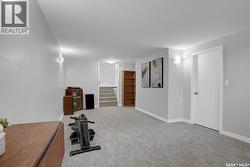
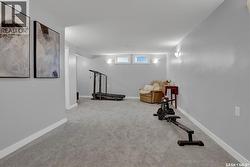
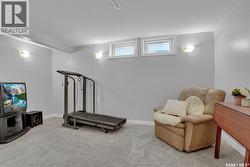
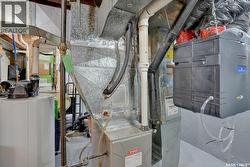
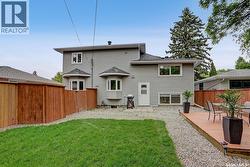
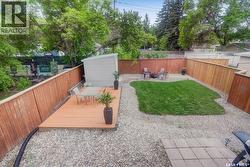
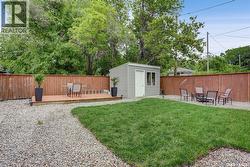
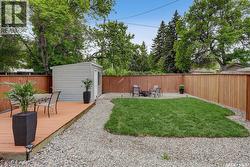
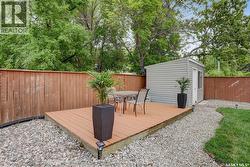
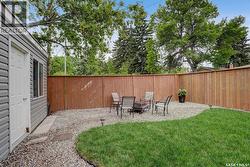
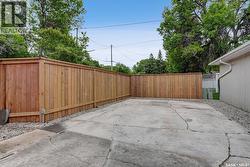
Situated in the heart of sought after Douglas Park, this extensively rebuilt and upgraded five level split offers an exceptional opportunity for a growing family. This impressive home features five spacious bedrooms & three renovated bathrooms. A welcoming front veranda adds to the home's curb appeal. Inside, the spacious living room flows into the spacious dining area, highlighted by a bay window overlooking the landscaped yard. The recently renovated kitchen showcases maple cabinetry, quartz countertops, under cabinet lighting, soft close drawers, a walk-in pantry & a bay window above the sink with backyard views. The second level includes two large bedrooms with one featuring a loft style bed perfect for growing children, along with a beautifully renovated 4 piece bath. Heading to the third level is primary retreat, featuring a large walk-in closet, spa inspired ensuite, & a versatile sitting area ideal for a home office, reading nook, or private getaway. On the fourth level, you'll find two additional bedrooms, & a spacious three-piece bathroom & shared laundry area completing this floor. The basement offers a comfortable rec room, providing extra living space & a great play area for kids. Outside, the fully fenced &landscaped yard features new sod, crushed rock around the perimeter & a storage shed. Electrical is already in place, with plenty of room for a future oversized garage or garage suite, offering excellent potential for added value or rental income. Located minutes from Wascana Park, the University of Regina, downtown, schools, parks, walking paths, & transit. Recent upgrades include the kitchen, bathrooms, shingles, vinyl windows, flooring & furnace. Contact your agent for a full list of upgrades. (id:27)
Building Features:
-
Style:
Detached
-
Building Type:
House
-
Basement Development:
Finished
-
Basement Type:
Full
-
Construction Style - Attachment:
Detached
-
Construction Style - Split Level:
Split level
-
Floor Space:
2298 sqft
-
Heating Type:
Forced air
-
Heating Fuel:
Natural gas
-
Cooling Type:
Central air conditioning
-
Appliances:
Washer, Refrigerator, Dishwasher, Dryer, Microwave, Window Coverings, Central Vacuum - Roughed In, Storage Shed, Stove