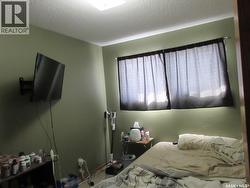
182 Rothwell CRESCENT, Regina, Saskatchewan, S4N 1R8
$619,900MLS® # SK031623

House For Sale In Glen Elm Park, Regina, Saskatchewan
6
Bedrooms
3
Baths
-
9376.00 Square Feet
Lot Size
Property Information:
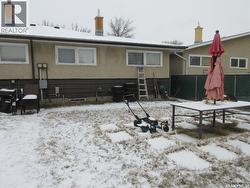
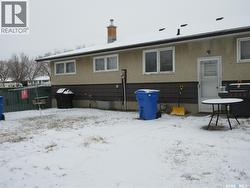
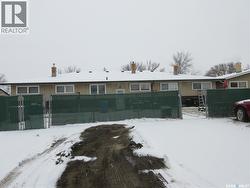
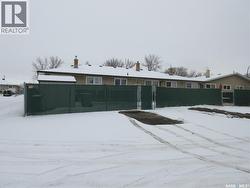
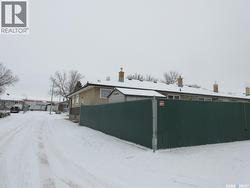
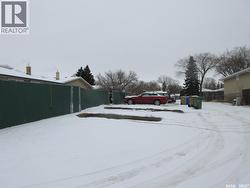
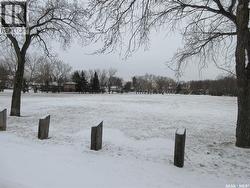
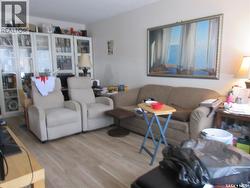
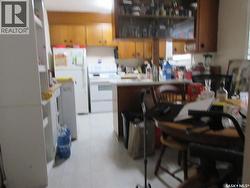
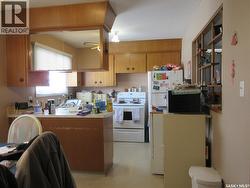
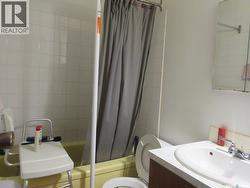
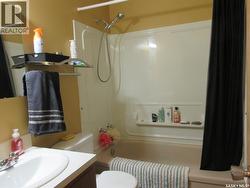
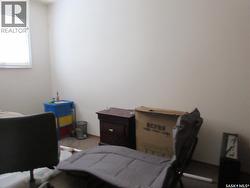
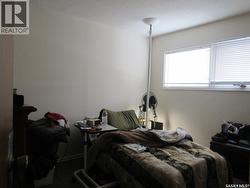
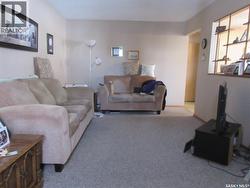
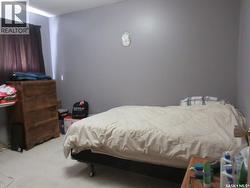
Three row house properties on one title- 182, 184 186 Rothwell Cres, offering an excellent investment opportunity with strong rental potential. Each unit features 2 bedrooms, 1 bathroom, and an unfinished concrete basement with steel beam construction. The functional layouts include spacious eating areas that accommodate full-size tables, ample cabinetry, and plenty of natural sunlight throughout. Each unit has separate utilities, providing added convenience for property management. The property offers rear parking and a fenced yard, with open green space to the west side — ideal for outdoor activities, children, or pets. Located in a quiet neighborhood close to East end shopping, Dewdney Avenue, and other amenities. Property includes long-term tenants, providing immediate rental income. Unit 186 has a long-term tenant of approximately 30 years. Appliances and shed in Unit 186 belong to the tenant and are not included in the sale. Units 182 and 184 include fridge, stove, washer, and dryer. Shingles appear to be in good condition. This is a solid opportunity for investors looking to add a multi-unit property with stable tenancy in an established neighborhood. (id:27)
Building Features:
- Style: Townhouse
- Building Type: Row / Townhouse
- Architectural Style: Bungalow
- Basement Development: Unfinished
- Basement Type: Full
- Construction Style - Attachment: Attached
- Floor Space: 2660 sqft
- Heating Type: Forced air
- Heating Fuel: Natural gas
- Appliances: Washer, Refrigerator, Dryer, Stove
Property Features:
- OwnershipType: Freehold
- Property Type: Single Family
- Bedrooms: 6
- Bathrooms: 3
- Built in: 1969
- Features: Corner Site
- Fence Type: Fence
- Floor Space (approx): 2660 Square Feet
- Irregular: Yes
- Landscape Features: Lawn
- Lot Size: 9376.00 Square Feet
- Parking Type: Parking Spaces
- No. of Parking Spaces: 6
Rooms:
- Kitchen Main Level 2.84 m x 4.27 m 9.33 ft x 14.00 ft
- Living Main Level 2.84 m x 5.79 m 9.33 ft x 19.00 ft
- Bathroom Main Level 2.29 m x 1.45 m 7.50 ft x 4.75 ft
- Bedroom Main Level 3.53 m x 2.87 m 11.58 ft x 9.42 ft
- Bedroom Main Level 3.35 m x 2.62 m 11.00 ft x 8.58 ft
- Kitchen Main Level 3.66 m x 4.57 m 12.00 ft x 15.00 ft
- Living Main Level 3.35 m x 5.79 m 11.00 ft x 19.00 ft
- Bathroom Main Level 1.22 m x 2.01 m 4.00 ft x 6.58 ft
- Bedroom Main Level 3.05 m x 3.05 m 10.00 ft x 10.00 ft
- Bedroom Main Level 3.48 m x 2.82 m 11.42 ft x 9.25 ft
- Kitchen Main Level 2.84 m x 4.27 m 9.33 ft x 14.00 ft
- Living Main Level 3.35 m x 5.79 m 11.00 ft x 19.00 ft
- Bathroom Main Level 2.29 m x 1.27 m 7.50 ft x 4.17 ft
- Bedroom Main Level 3.35 m x 2.62 m 11.00 ft x 8.58 ft
- Bedroom Main Level 3.48 m x 2.82 m 11.42 ft x 9.25 ft
Courtesy of: Realty Executives Diversified Realty
This listing content provided by REALTOR.ca has been licensed by REALTOR® members of The Canadian Real Estate Association.
This listing content provided by REALTOR.ca has been licensed by REALTOR® members of The Canadian Real Estate Association.
Additional Photos