1133 Elphinstone STREET, Regina, Saskatchewan, S4T 3M2
$89,900MLS® # SK034763

House For Sale In North Central, Regina, Saskatchewan
$89,900
4
Bedrooms
2
Baths
-
6261.00 Square Feet
Lot Size
Property Information:
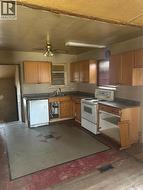
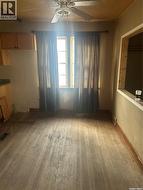
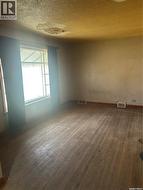
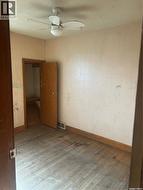
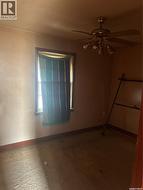
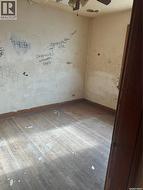
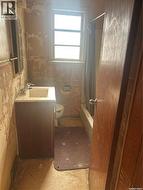
Great opportunity to make it your own , this 3 bedroom bungalow has a nice layout with four piece bathroom and open style kitchen to dinning area. Basement has nice high ceiling as the home is a raised bungalow. Home requires some updating but is priced well to sell, make your appointment today. (id:27)
Building Features:
- Style: Detached
- Building Type: House
- Architectural Style: Raised bungalow
- Basement Development: Partially finished
- Basement Type: Full
- Construction Style - Attachment: Detached
- Floor Space: 864 sqft
- Heating Type: Forced air
- Heating Fuel: Natural gas
Property Features:
- OwnershipType: Freehold
- Property Type: Single Family
- Bedrooms: 4
- Bathrooms: 2
- Built in: 1950
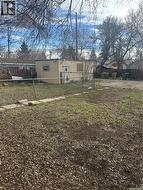
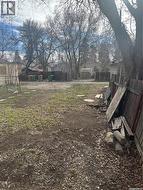
- Features: Treed, Rectangular
- Fence Type: Fence
- Floor Space (approx): 864 Square Feet
- Irregular: Yes
- Landscape Features: Lawn
- Lot Size: 6261.00 Square Feet
- Parking Type: Detached garage, Parking Spaces
- No. of Parking Spaces: 2
Rooms:
- Bathroom Basement Level Measurements not available
- Other Basement Level Measurements not available
- Bedroom Basement Level Measurements not available
- Other Basement Level Measurements not available
- Storage Basement Level Measurements not available
- Kitchen Main Level 3.25 m x 3.86 m 10.67 ft x 12.67 ft
- Living Main Level 3.61 m x 4.39 m 11.83 ft x 14.42 ft
- Dining Main Level 2.31 m x 2.79 m 7.58 ft x 9.17 ft
- Bedroom Main Level 2.39 m x 3.38 m 7.83 ft x 11.08 ft
- Bedroom Main Level 2.77 m x 3.38 m 9.08 ft x 11.08 ft
- Bedroom Main Level 2.77 m x 3.86 m 9.08 ft x 12.67 ft
- Bathroom Main Level Measurements not available
Courtesy of: Realty Executives Diversified Realty
This listing content provided by REALTOR.ca has been licensed by REALTOR® members of The Canadian Real Estate Association.
This listing content provided by REALTOR.ca has been licensed by REALTOR® members of The Canadian Real Estate Association.
Additional Photos