Property Information:
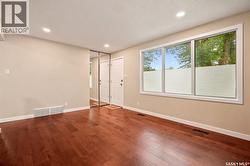
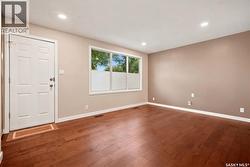
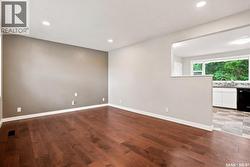
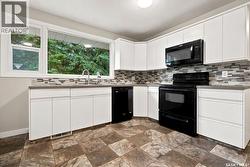
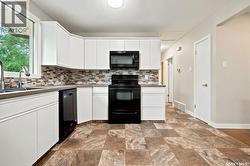
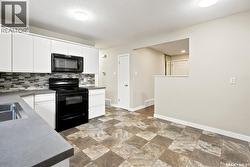
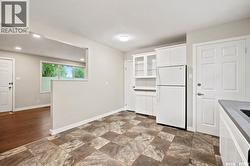
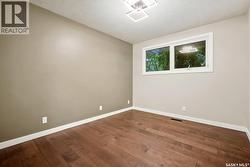
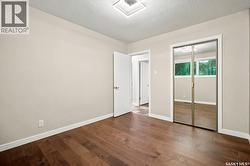
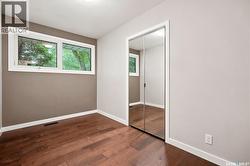
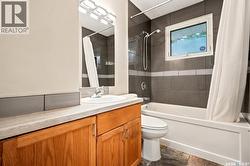
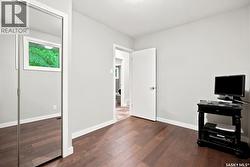
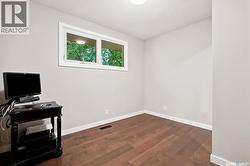
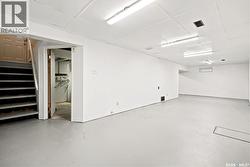
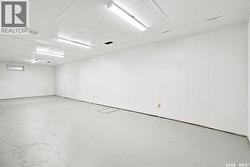
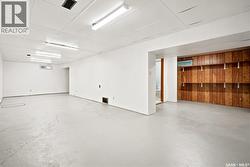
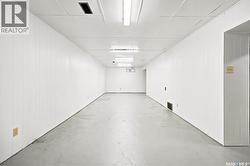
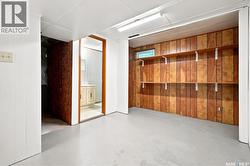
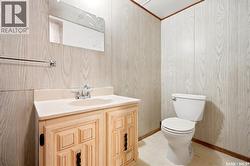
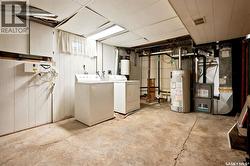
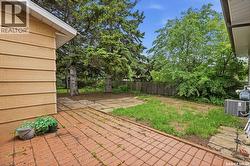
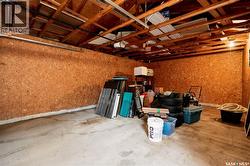
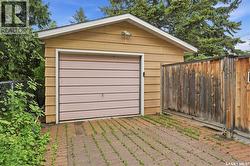
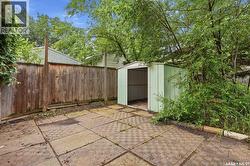
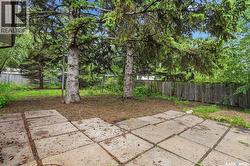
Thinking about making the move from renting to owning? This is the kind of home that makes that decision easy. Nestled on a quiet street in one of Regina’s most established and walkable neighbourhoods, 110 McCannell offers the community feel that’s increasingly hard to find with mature trees, nearby parks, schools within easy distance to everyday shopping that's just minutes away. The main floor has been thoughtfully upgraded throughout: engineered hardwood flooring in the living room and bedrooms, a renovated kitchen with updated countertops, white european cabinetry, modern appliances and a sunny breakfast nook. Ample cupboard space. Down the hall is a beautifully updated main bathroom with tiled tub surround and new vanity. Modern paint tones, textured ceiling and upgraded windows complete the picture. The basement offers a generous rec room area, additional flex space, and a 2-piece bathroom ready for you to develop and make your own. Outside, enjoy a private backyard with mature trees and a 16 x 24 single detached garage. Walking distance and close proximity to Thom Collegiate and O'Neil High School as well as St. Peter Elementary School. (id:27)
Building Features:
-
Style:
Detached
-
Building Type:
House
-
Architectural Style:
Bungalow
-
Basement Development:
Partially finished
-
Basement Type:
Full
-
Construction Style - Attachment:
Detached
-
Floor Space:
864 sqft
-
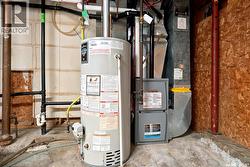
Heating Type:
Forced air
-
Heating Fuel:
Natural gas
-
Cooling Type:
Central air conditioning
-
Appliances:
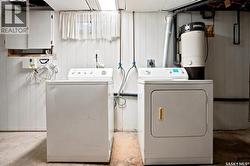
Washer, Refrigerator, Dishwasher, Dryer, Microwave, Window Coverings, Stove