$294,900

Semi-Detached For Sale In Coronation Park, Regina, Saskatchewan

$294,900
  • 4

    Bedrooms

  • 3

    Baths

  • $295.00

    Maintenance Fees

Property Information:

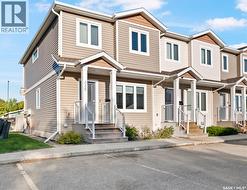
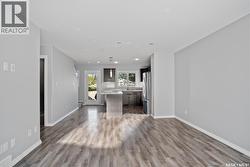
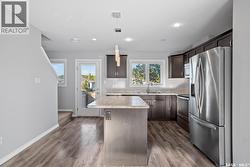
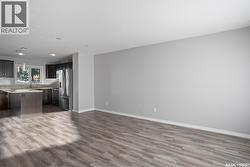
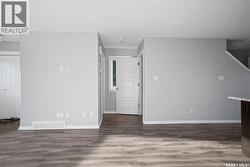
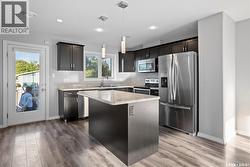
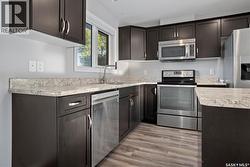
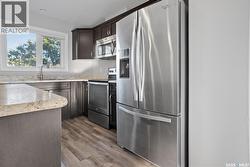
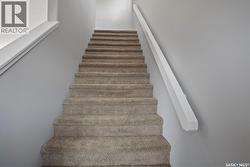
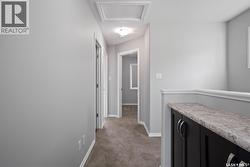
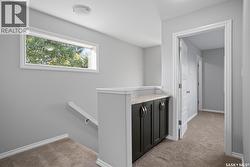
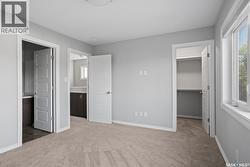
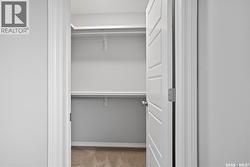
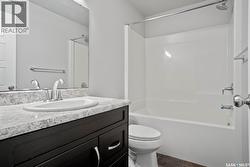
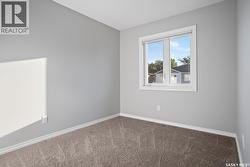
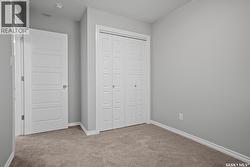
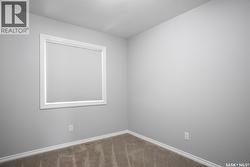
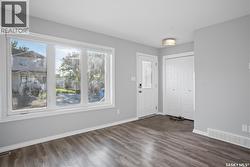
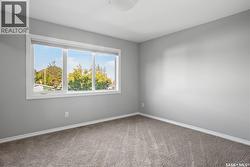
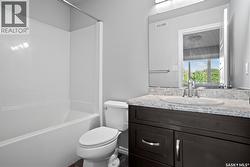
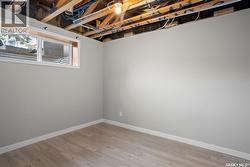
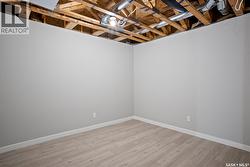
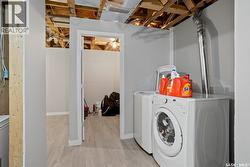
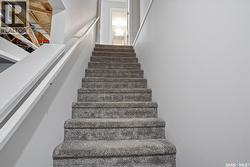
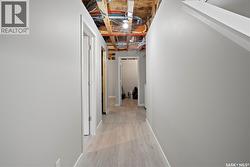
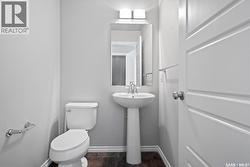
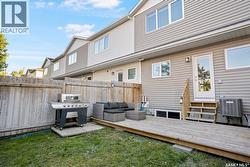
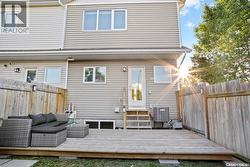
Welcome to 110-4102 3rd Avenue N, a spacious end-unit townhouse-style condo offering comfortable, low-maintenance living in North Regina. The main floor features a bright living room, functional kitchen, dining area, and a convenient 2-piece bathroom. Upstairs, you'll find a spacious primary bedroom complete with a walk-in closet and private 4-piece ensuite, along with two additional bedrooms and another full bathroom. The developed basement adds a fourth bedroom and a large recreation room, providing plenty of flexible space for a growing family, guests, or a home office. Enjoy the added privacy and natural light of an end unit, all conveniently located close to schools, parks, shopping, public transit, and other North Regina amenities. An excellent opportunity for first-time buyers, families, or investors. (id:27)

Building Features:

  • Style: Semi-Detached
  • Architectural Style: 2 Level
  • Construction Style - Attachment: Semi-detached
  • Floor Space: 1244 sqft Square Feet
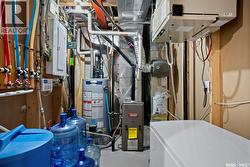
  • Heating Type: Forced air
  • Heating Fuel: Natural gas
  • Cooling Type: Central air conditioning
  • Appliances: Washer, Refrigerator, Dishwasher, Dryer, Microwave, Humidifier, Window Coverings, Central Vacuum - Roughed In, Stove

Property Features:

  • OwnershipType: Condominium/Strata
  • Property Type: Single Family
  • Bedrooms: 4
  • Bathrooms: 3
  • Built in: 2013
  • Community Features: Pets Allowed
  • Condo Fees: $295 Monthly
  • Features: Corner Site, Rectangular, Sump Pump
  • Fence Type: Fence
  • Floor Space (approx): 1244 Square Feet
  • Irregular: Yes
  • Landscape Features: Lawn, Garden Area
  • Lot Size: 0.00 Square Feet
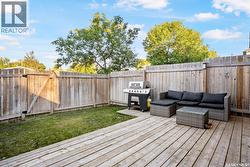
  • Structure Type: Deck, Patio(s)
  • Parking Type: Surfaced, Other, Parking Spaces
  • No. of Parking Spaces: 4

Rooms:

  • Primary Bedroom 2nd Level 3.86 m x 3.35 m
  • Bathroom 2nd Level Measurements not available
  • Bedroom 2nd Level 2.74 m x 2.34 m
  • Bedroom 2nd Level 2.74 m x 2.44 m
  • Bathroom 2nd Level Measurements not available
  • Bedroom Basement Level 2.67 m x 3.35 m
  • Other Basement Level 3.30 m x 3.25 m
  • Living Main Level 3.71 m x 3.68 m
  • Dining Main Level 2.79 m x 3.35 m
  • Kitchen Main Level 2.97 m x 2.64 m
  • Bathroom Main Level Measurements not available

Courtesy of: Yourhomes Realty Inc.

This listing content provided by REALTOR.ca has been licensed by REALTOR® members of The Canadian Real Estate Association.

This listing content provided by REALTOR.ca has been licensed by REALTOR® members of The Canadian Real Estate Association.