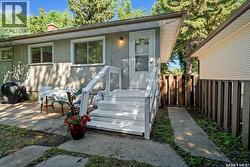
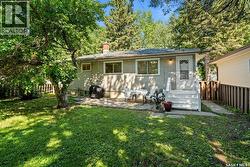
Property Information:
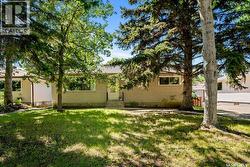
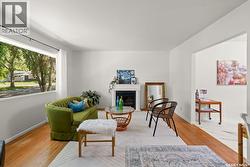
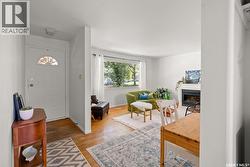
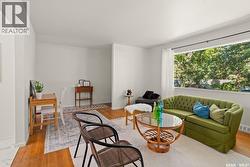
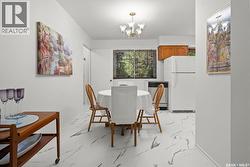
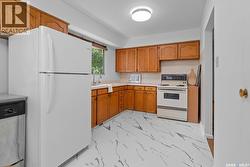
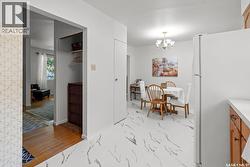
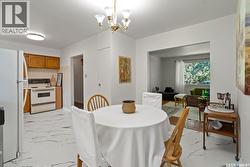
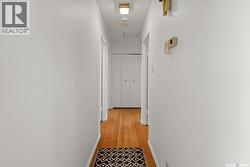
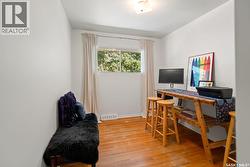
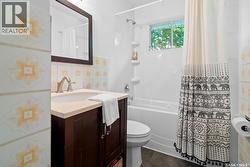
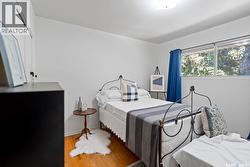
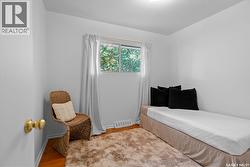
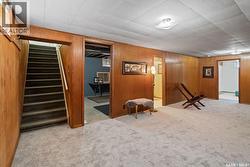
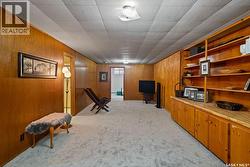
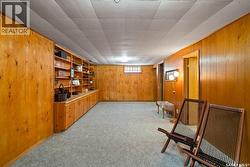
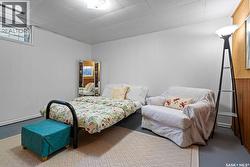
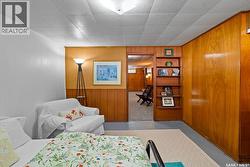
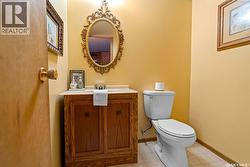
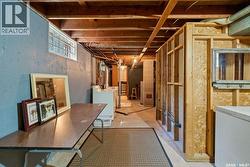
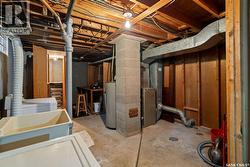
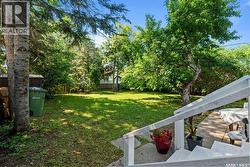
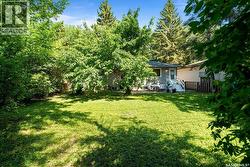
Welcome to 108 Marsh Crescent, located in the desirable neighbourhood of Whitmore Park in Regina's sought-after south end. Offering just over 1,000 sq. ft., this well-maintained bungalow presents an excellent opportunity for first-time buyers, investors, or anyone looking for a solid home they can personalize over time. Step inside to a spacious living room featuring original hardwood flooring and an abundance of natural light. The adjoining kitchen and dining area offers plenty of space for family meals and entertaining, complete with LVT flooring and the opportunity to update to your own taste. The main floor features three comfortable bedrooms, all with original hardwood flooring, along with a full 4-piece bathroom. Downstairs, you'll find a generous family room with charming original built-in shelving, a large fourth bedroom, a convenient 2-piece bathroom, and plenty of additional storage space. Outside, the oversized backyard provides endless possibilities, whether you envision a large garden, outdoor entertaining space, or room for kids and pets to play. Located close to schools, parks, the University of Regina, shopping, and all south-end amenities, this home offers incredible value in an established neighbourhood. Move in and enjoy it today, or add your own updates over time to truly make it your own. (id:27)
Building Features:
-
Style:
Detached
-
Building Type:
House
-
Architectural Style:
Bungalow
-
Basement Development:
Finished
-
Basement Type:
Full
-
Construction Style - Attachment:
Detached
-
Floor Space:
1056 sqft
-
Heating Type:
Forced air
-
Appliances:
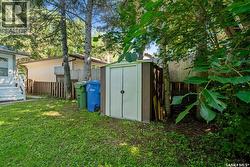
Washer, Refrigerator, Dryer, Window Coverings, Storage Shed, Stove