Property Information:
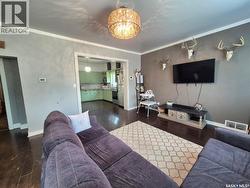
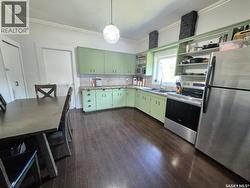
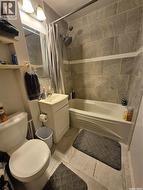
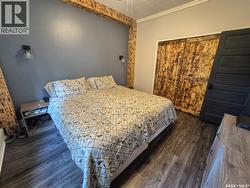
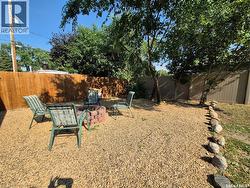
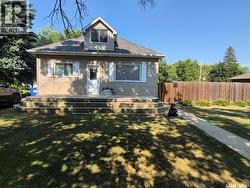
Welcome to this cozy and affordable 3 bedroom, 2 bathroom home nestled on a quiet street in the progressive community of Radville. Bright, open living spaces create a warm and inviting atmosphere, while the convenience of main floor laundry makes everyday living a breeze. The fully finished basement offers an additional bedroom, bathroom, tons of storage and a den room that is perfect for a home office, craft room or toy room. Outside, you'll find a fully fenced backyard designed for relaxing and entertaining, complete with a patio area, firepit, and plenty of room for kids and pets to play. The garage provides secure parking and storage, with additional parking spaces located at the back of the property for extra vehicles, trailers, or guests. Whether you're a first time buyer, downsizing, or looking for an affordable family home, this property offers comfort, functionality, and excellent value in a welcoming community with great amenities. Washer, dryer and stove have been upgraded in the last couple of years, water softener was recently installed and is included! Contact for your tour today! (id:27)
Building Features:
-
Style:
Detached
-
Building Type:
House
-
Architectural Style:
Bungalow
-
Basement Development:
Finished
-
Basement Type:
Partial
-
Construction Style - Attachment:
Detached
-
Floor Space:
1012 sqft
-
Heating Type:
Forced air
-
Heating Fuel:
Natural gas
-
Cooling Type:
Central air conditioning
-
Appliances:
Washer, Refrigerator, Dryer, Freezer, Window Coverings, Stove