2800 1st AVENUE E, Prince Albert, Saskatchewan, S6V 2C8
$309,900MLS® # SK042342

House For Sale In Prince Albert, Saskatchewan
6
Bedrooms
2
Baths
-
0.16 Acres
Lot Size
Property Information:
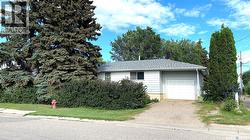
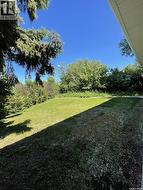
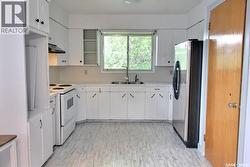
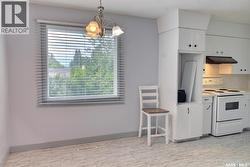
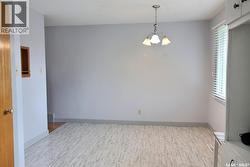
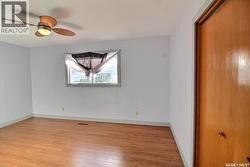
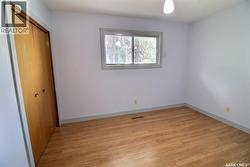
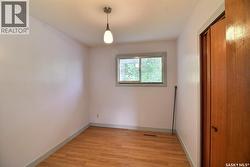
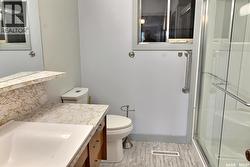
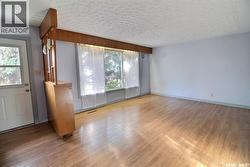
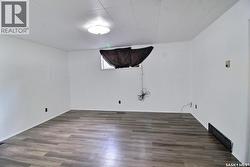
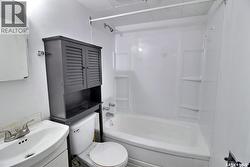
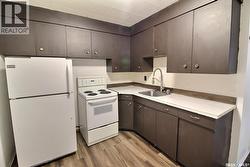
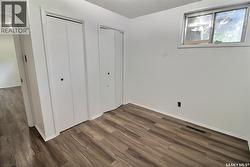
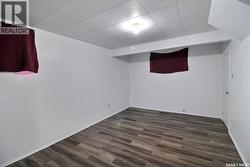
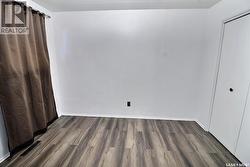
This East Hill 1,173 sq ft raised bungalow features a 3-bedroom self-contained basement suite. The main floor offers a kitchen with an adjoining dining area, three spacious bedrooms, and a 3-piece bathroom with a walk-in shower. The basement includes large bedrooms, a functional kitchen and dining area, a 4-piece bathroom, a living room, and big bright windows throughout. There’s a single attached heated garage, a private front yard, and a patio area on the east side of the home, plus additional off-street parking. Perfect for a growing family or as an income property for an investor. Rents for $2200 up and $1800 down. Separate electrical meters and 2 furnaces. Electricity $200 Heat $200 Water/Sewer $180 (Owner currently pays all) (id:27)
Building Features:
- Style: Detached
- Building Type: House
- Architectural Style: Raised bungalow
- Basement Development: Finished
- Basement Type: Full
- Construction Style - Attachment: Detached
- Floor Space: 1173 sqft
- Heating Type: Forced air
- Heating Fuel: Natural gas
- Appliances: Washer, Refrigerator, Dryer, Oven - Built-In, Window Coverings, Garage door opener remote, Stove
Property Features:
- OwnershipType: Freehold
- Property Type: Single Family
- Bedrooms: 6
- Bathrooms: 2
- Built in: 1963
- Features: Treed, Corner Site, Irregular lot size, Lane
- Fence Type: Partially fenced
- Floor Space (approx): 1173 Square Feet
- Irregular: Yes
- Landscape Features: Lawn
- Lot Frontage: 80 Feet
- Lot Size: 0.16 Acres
- Structure Type: Patio(s)
- Parking Type: Attached garage, Gravel, Parking Spaces
- No. of Parking Spaces: 4
Rooms:
- Living Basement Level 4.57 m x 4.57 m 15.00 ft x 15.00 ft
- Kitchen Basement Level 3.30 m x 3.30 m 10.83 ft x 10.83 ft
- Bedroom Basement Level 3.23 m x 2.44 m 10.58 ft x 8.00 ft
- Bedroom Basement Level 4.57 m x 3.05 m 15.00 ft x 10.00 ft
- Bedroom Basement Level 3.30 m x 3.05 m 10.83 ft x 10.00 ft
- Bathroom Basement Level 2.24 m x 1.52 m 7.33 ft x 5.00 ft
- Laundry Basement Level 4.27 m x 3.05 m 14.00 ft x 10.00 ft
- Living Main Level 5.79 m x 3.89 m 19.00 ft x 12.75 ft
- Kitchen Main Level 3.66 m x 3.05 m 12.00 ft x 10.00 ft
- Dining Main Level 3.35 m x 2.74 m 11.00 ft x 9.00 ft
- Bedroom Main Level 4.57 m x 3.96 m 15.00 ft x 13.00 ft
- Bedroom Main Level 3.53 m x 3.28 m 11.58 ft x 10.75 ft
- Bedroom Main Level 3.35 m x 2.44 m 11.00 ft x 8.00 ft
- Bathroom Main Level 2.44 m x 2.13 m 8.00 ft x 7.00 ft
Courtesy of: eXp Realty
This listing content provided by REALTOR.ca has been licensed by REALTOR® members of The Canadian Real Estate Association.
This listing content provided by REALTOR.ca has been licensed by REALTOR® members of The Canadian Real Estate Association.
Additional Photos