Property Information:
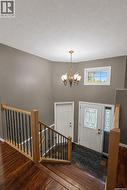
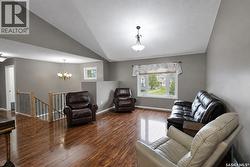
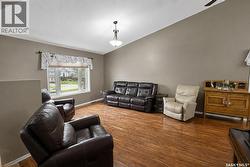
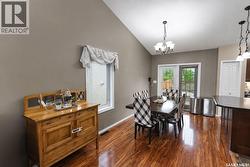
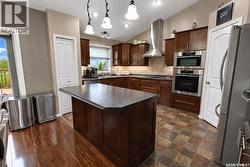
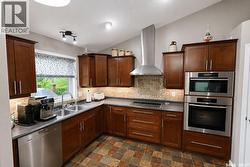
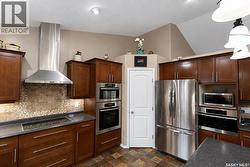
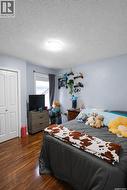
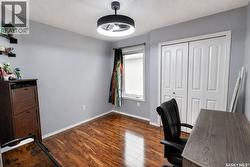
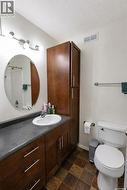
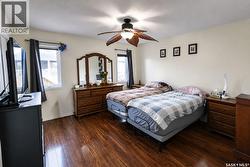
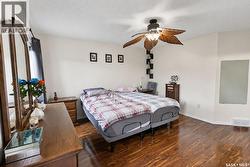
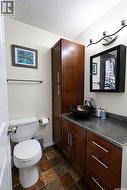
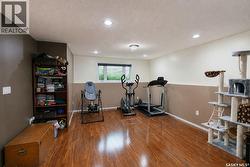
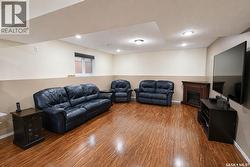
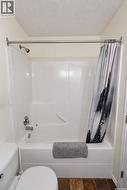
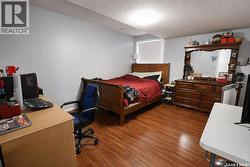
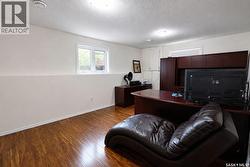
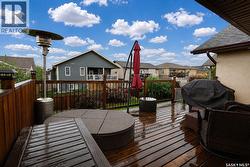
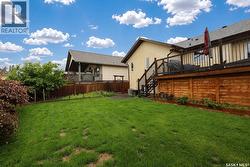
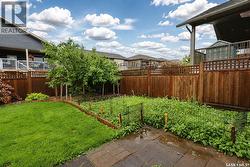
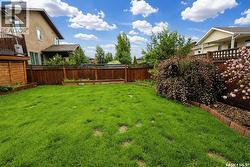
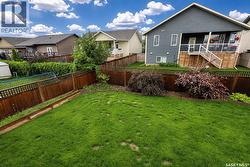
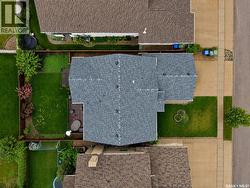
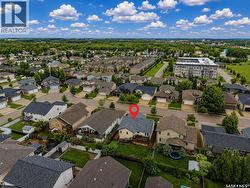
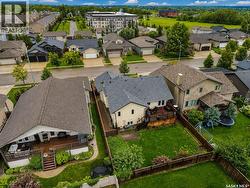
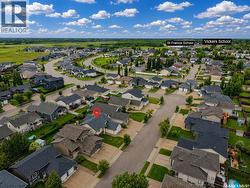
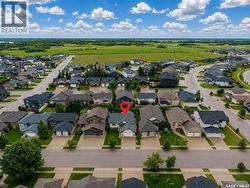
Welcome to this stunning 1,435 sq/ft bi-level home, built in 2009 and thoughtfully designed with functionality in mind. Soaring vaulted ceilings create a bright, open-concept living space that's perfect for everyday family living and effortless entertaining. Featuring five spacious bedrooms and three full bathrooms, this home offers plenty of room for growing families or those who love to host. The chef-inspired kitchen is a true standout, equipped with premium Miele appliances, including a steam oven, convection oven, and additional high-end features that make cooking a pleasure. Step outside to enjoy the large deck overlooking the beautifully landscaped, fully fenced backyard. Complete with underground sprinklers and mature fruit trees and shrubs, this outdoor retreat provides the perfect setting to relax and unwind after a busy week. Additional highlights include an oversized 528 sq/ft attached garage, quality finishes throughout, and a layout that combines comfort with timeless elegance. Located in one of the city's most sought-after neighbourhoods, this exceptional home offers the perfect blend of comfort, convenience, and lasting value. Don't miss the opportunity to make this remarkable property your forever home. (id:27)
Building Features:
-
Style:
Detached
-
Building Type:
House
-
Architectural Style:
Bi-level
-
Basement Development:
Finished
-
Basement Type:
Full
-
Construction Style - Attachment:
Detached
-
Floor Space:
1435 sqft
-
Heating Type:
Forced air
-
Heating Fuel:
Natural gas
-
Cooling Type:
Central air conditioning
-
Appliances:
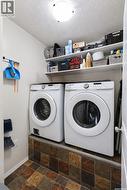
Washer, Refrigerator, Dishwasher, Dryer, Microwave, Oven - Built-In, Window Coverings, Garage door opener remote, Stove