Property Information:
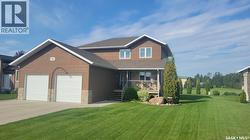
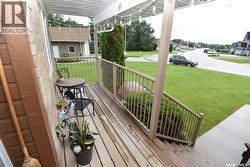
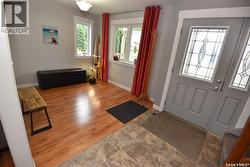
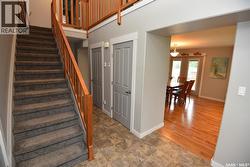
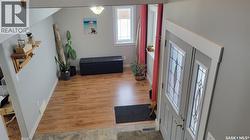
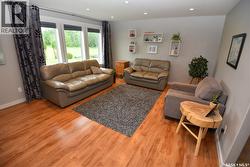
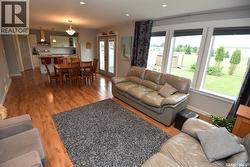
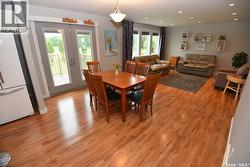
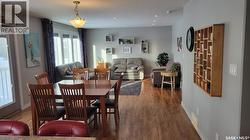
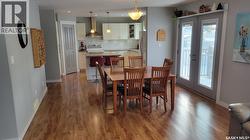
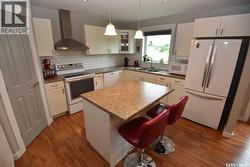
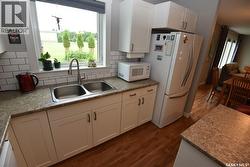
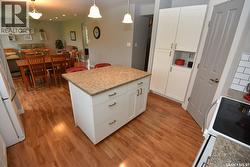
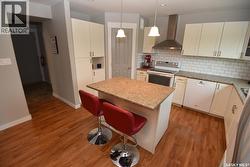
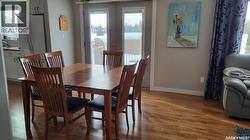
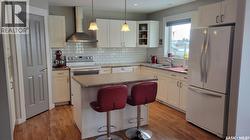
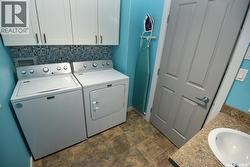
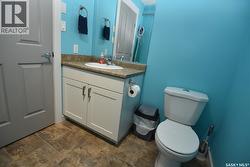
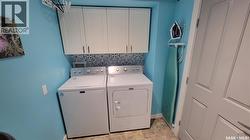
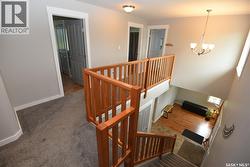
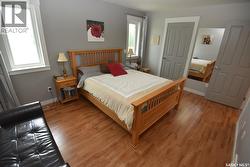
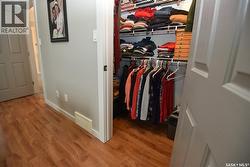
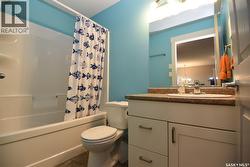
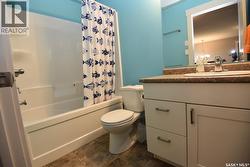
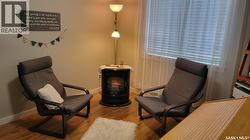
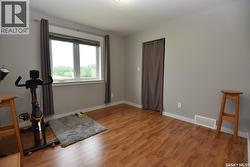
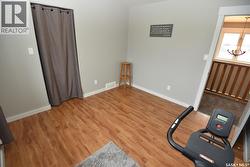
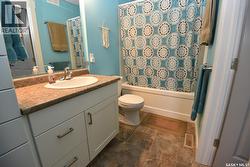
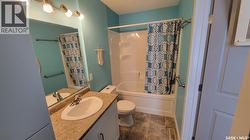
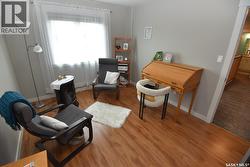
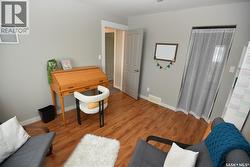
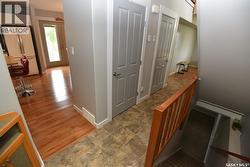
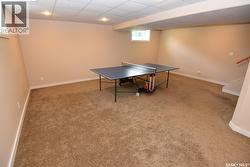
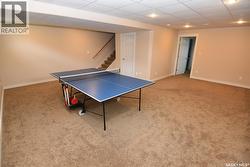
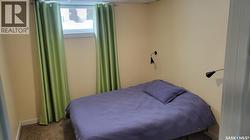
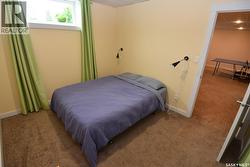
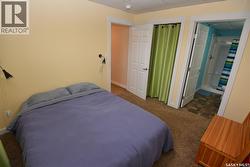
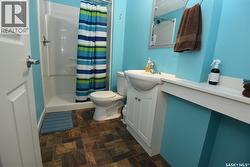
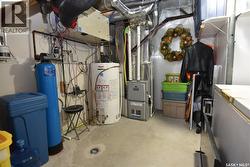
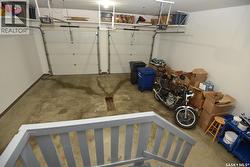
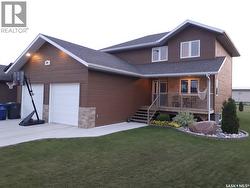
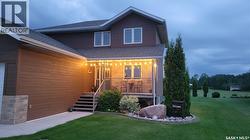
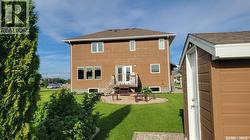
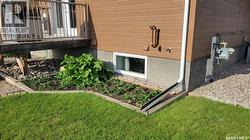
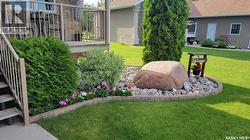
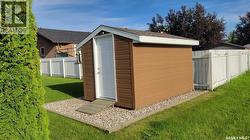
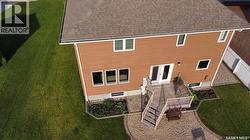
Welcome to 108 Coventry Crescent in Nipawin! This exceptionally well-maintained two-storey home offers 4 beds 4 baths, and a functional layout that’s perfect for today’s family living. Pride of ownership is evident throughout, with every space reflecting the care and attention this home has received. The bright, open-concept main floor seamlessly connects the living room, dining area, and kitchen, creating an inviting space for entertaining. Just off the spacious front entry, you’ll find a versatile flex room that’s ideal for a home office, playroom, or sitting area, along with the convenience of main floor laundry. The kitchen combines style and functionality with beautiful cabinetry, a centre island, corner pantry, and modern appliances. Upstairs features three generous bedrooms, including a spacious primary suite complete with a walk-in closet and a private ensuite featuring a tub and shower combination. The fully finished basement provides even more living space with a large recreation room, a fourth bedroom complete with a private ensuite—perfect for guests or extended family. Enjoy outdoor living with a covered front deck and a rear deck overlooking the beautifully landscaped backyard, which backs onto green space for added privacy and a peaceful setting. The deck leads to a cozy fire pit area—an ideal spot for relaxing or entertaining. The yard also features established rhubarb, raspberry, and strawberry plants for you to enjoy throughout the growing season. Additional highlights include a heated attached double garage, a high-efficiency furnace, central air conditioning, central vacuum, and plenty of storage throughout. Ideally located within walking distance of Lions Park, Nipawin Hospital, and L.P. Miller High School, this move-in ready home offers the perfect combination of space, comfort, quality, and convenience. Immaculate condition, desirable location, thoughtful design..,108 Coventry Crescent is a home you’ll be proud to call your own. (id:27)
Building Features:
-
Style:
Detached
-
Building Type:
House
-
Architectural Style:
2 Level
-
Basement Development:
Finished
-
Basement Type:
Full
-
Construction Style - Attachment:
Detached
-
Floor Space:
1738 sqft
-
Heating Type:
Forced air
-
Heating Fuel:
Natural gas
-
Cooling Type:
Central air conditioning, Air exchanger
-
Appliances:
Washer, Refrigerator, Dishwasher, Dryer, Microwave, Window Coverings, Garage door opener remote, Storage Shed, Stove