111 Willow COURT, Leroy, Saskatchewan, S0K 2P0
$429,900MLS® # SK037200

House For Sale In Leroy, Saskatchewan
3
Bedrooms
2
Baths
-
0.27 Acres
Lot Size
Property Information:
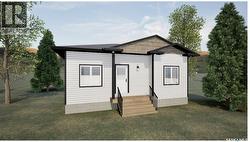
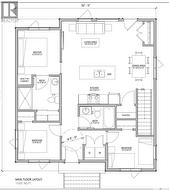
Brand New home built by VOCE Developments in Leroy's newest development. This 1022 sq ft bungalow floor plan offers 3 bedrooms and 2 bathrooms and main floor laundry. Included with this property: central air conditioning, fridge, stove, microwave and dishwasher. The modern design and products feature vinyl plank through out main floor, vinyl siding with Hardie accents, and neutral colors. The oversized lot makes it perfect for any family. The town of Leroy is 12 km's to the new BHP Jansen Mine making this also a great investment opportunity. Don't miss out on this one! (id:27)
Building Features:
- Style: Detached
- Building Type: House
- Architectural Style: Bungalow
- Basement Development: Unfinished
- Basement Type: Full
- Construction Style - Attachment: Detached
- Floor Space: 1022 sqft
- Heating Type: Forced air
- Heating Fuel: Natural gas
- Cooling Type: Central air conditioning
- Appliances: Refrigerator, Dishwasher, Microwave, Stove
Property Features:
- OwnershipType: Freehold
- Property Type: Single Family
- Bedrooms: 3
- Bathrooms: 2
- Built in: 2026
- Features: Cul-de-sac, Rectangular
- Floor Space (approx): 1022 Square Feet
- Irregular: Yes
- Lot Frontage: 80 Feet
- Lot Size: 0.27 Acres
- Parking Type: None, Parking Spaces
- No. of Parking Spaces: 4
Rooms:
- Other Basement Level Measurements not available
- Other Basement Level Measurements not available
- Kitchen Main Level 2.44 m x 4.88 m 8.00 ft x 16.00 ft
- Dining Main Level 4.01 m x 2.69 m 13.17 ft x 8.83 ft
- Living Main Level 3.30 m x 5.61 m 10.83 ft x 18.42 ft
- Primary Bedroom Main Level 3.12 m x 2.95 m 10.25 ft x 9.67 ft
- Bathroom Main Level 2.74 m x 1.88 m 9.00 ft x 6.17 ft
- Bedroom Main Level 2.59 m x 2.95 m 8.50 ft x 9.67 ft
- Bedroom Main Level 2.59 m x 3.25 m 8.50 ft x 10.67 ft
- Bathroom Main Level 1.52 m x 2.62 m 5.00 ft x 8.58 ft
- Laundry Main Level Measurements not available
Courtesy of: Coldwell Banker Signature
This listing content provided by REALTOR.ca has been licensed by REALTOR® members of The Canadian Real Estate Association.
This listing content provided by REALTOR.ca has been licensed by REALTOR® members of The Canadian Real Estate Association.
Additional Photos