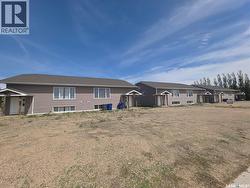
713 Columbia AVENUE, Kerrobert, Saskatchewan, S0L 1R0
$399,900MLS® # SK038304

House For Sale In Kerrobert, Saskatchewan
6
Bedrooms
2
Baths
-
0.20 Acres
Lot Size
Property Information:
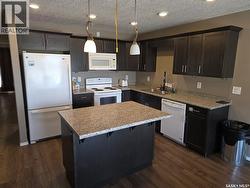
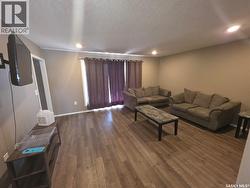
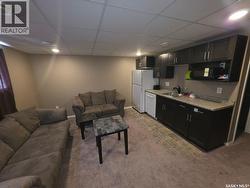
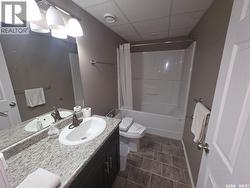
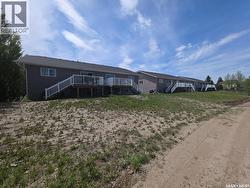
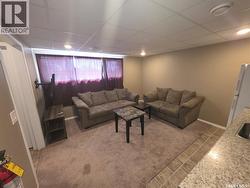
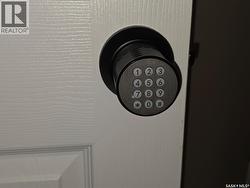
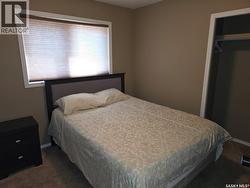
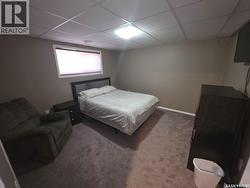
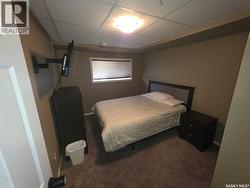
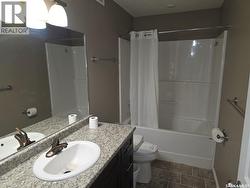
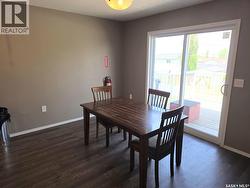
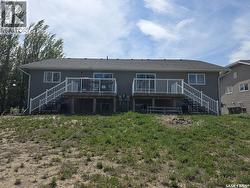
12-bedroom, 4-bathroom, looking for a revenue property in the oilfield! Or a mortgage helper. This property fits both. Located in Kerrobert, Saskatchewan, this duplex works as a four-plex. Finished. Both main-floor units offer 3 bedrooms, a living room, a full 4pc bath, & a kitchen with a fridge, stove, & dishwasher. Both Basement units offer 3 more bedrooms, a sitting room, a 4pc bathroom, and a satellite Kitchen with a fridge, microwave & dishwasher. There is shared laundry between the top & bottom units on each side. Totalling 12 bedrooms. This property offers central air & is very well maintained. Each bedroom comes with a privacy combination lock. These units are set up for individual room rentals. Fully furnished. Call for more information today. (id:27)
Building Features:
- Style: Duplex
- Building Type: Duplex
- Architectural Style: Bi-level
- Basement Development: Finished
- Basement Type: Full
- Construction Style - Attachment: Attached
- Floor Space: 1148 sqft
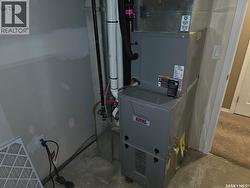
- Heating Type: Forced air
- Heating Fuel: Natural gas
- Cooling Type: Central air conditioning
- Appliances: Washer, Refrigerator, Dishwasher, Dryer, Microwave, Window Coverings, Stove
Property Features:
- OwnershipType: Freehold
- Property Type: Single Family
- Bedrooms: 6
- Bathrooms: 2
- Built in: 2014
- Features: Rectangular
- Floor Space (approx): 1148 Square Feet
- Irregular: Yes
- Lot Frontage: 72 Feet
- Lot Size: 0.20 Acres
- Structure Type: Deck
- Parking Type: None, Gravel, Parking Spaces
- No. of Parking Spaces: 4
Rooms:
- Other Basement Level 3.96 m x 4.17 m 13.00 ft x 13.67 ft
- Bedroom Basement Level 2.90 m x 3.66 m 9.50 ft x 12.00 ft
- Bedroom Basement Level 2.74 m x 3.56 m 9.00 ft x 11.67 ft
- Bedroom Basement Level 3.45 m x 3.66 m 11.33 ft x 12.00 ft
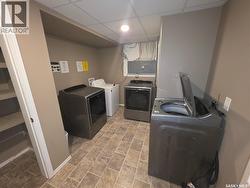
- Laundry Basement Level 2.18 m x 3.96 m 7.17 ft x 13.00 ft
- Bathroom Basement Level Measurements not available
- Living Main Level 4.14 m x 5.05 m 13.58 ft x 16.58 ft
- Kitchen Main Level 4.39 m x 6.22 m 14.42 ft x 20.42 ft
- Bedroom Main Level 2.74 m x 2.97 m 9.00 ft x 9.75 ft
- Bedroom Main Level 2.74 m x 2.97 m 9.00 ft x 9.75 ft
- Bedroom Main Level 3.40 m x 3.71 m 11.17 ft x 12.17 ft
- Bathroom Main Level Measurements not available
Courtesy of: Century 21 Fusion
This listing content provided by REALTOR.ca has been licensed by REALTOR® members of The Canadian Real Estate Association.
This listing content provided by REALTOR.ca has been licensed by REALTOR® members of The Canadian Real Estate Association.
Additional Photos