Property Information:
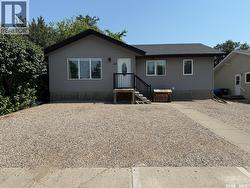
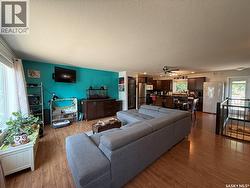
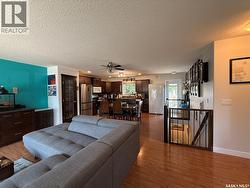
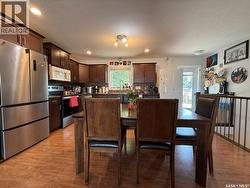
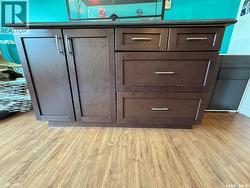
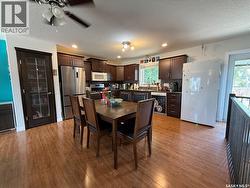
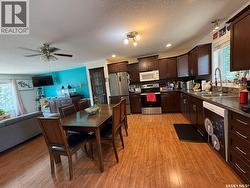
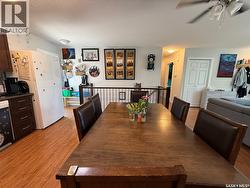
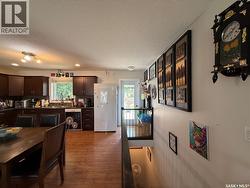
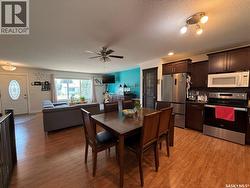
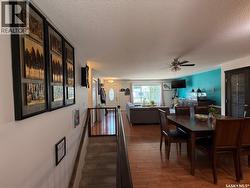
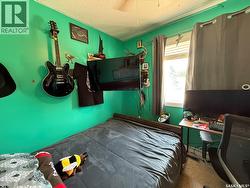
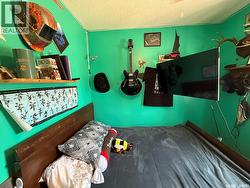
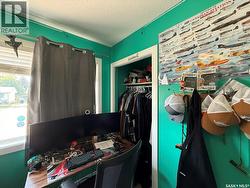
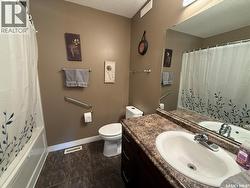
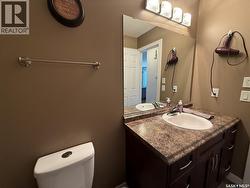
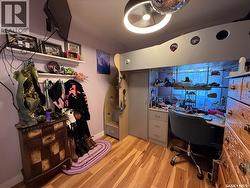
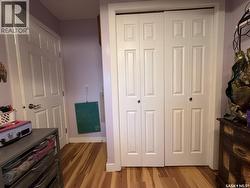
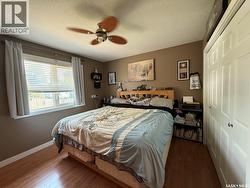
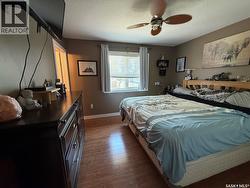
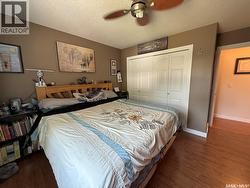
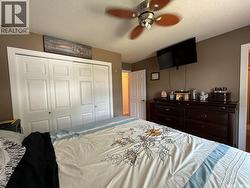
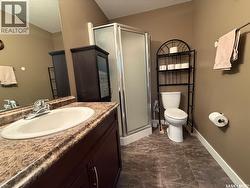
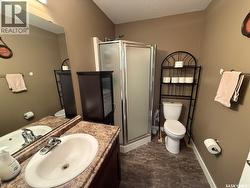
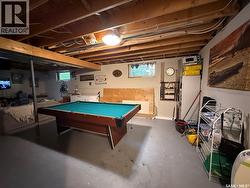
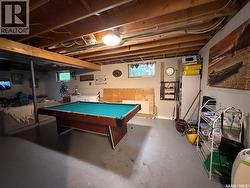
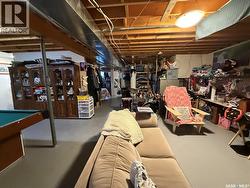
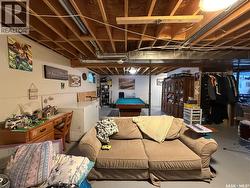
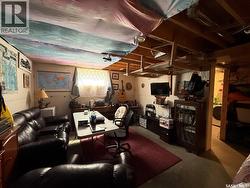
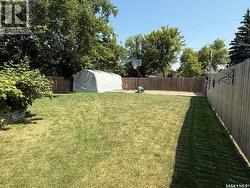
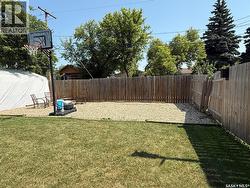
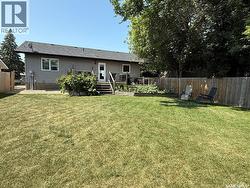
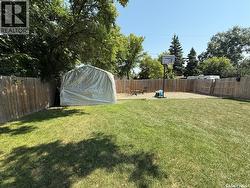
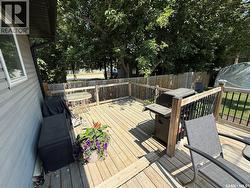
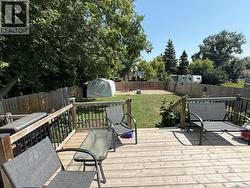
Welcome to this well-maintained 1,120 sq. ft. bungalow, built in 2011 and ideally situated in a mature, family-friendly neighbourhood just a short walk from St. Dominic School and nearby parks. Designed with everyday living in mind, this home offers a bright, open-concept layout that is both functional and inviting. Step inside to a spacious front foyer that opens seamlessly into the main living areas. Durable laminate flooring extends throughout the main floor, while the sun-filled living room features a large picture window that fills the space with natural light. The adjoining dining area flows effortlessly into the stylish kitchen, showcasing rich dark maple cabinetry, a centre island, modern backsplash, and plenty of workspace—perfect for both family meals and entertaining guests. A garden door off the dining area leads to an impressive two-tier deck overlooking the fully fenced backyard, creating an ideal outdoor space for relaxing or hosting summer gatherings. The main floor offers three generously sized bedrooms and a full 4-piece bathroom. The primary suite is complete with its own private 3-piece ensuite, providing a comfortable retreat at the end of the day. The lower level is ready for your finishing touches, with gyproc already completed on the walls and a pool table included for your enjoyment. The thoughtfully designed layout provides ample space for a future family room, an additional bedroom, a full bathroom, and laundry/storage—or customize the space to suit you. Outside, the backyard offers plenty of room for the whole family to enjoy, featuring lush green space, a garden area, gravel RV parking, and a tarp storage shed. Whether you're looking for room to play, garden, or store your recreational vehicles, this property delivers exceptional versatility. New water heater in 2025. Affordable homes of this quality, and age rarely become available. Don't miss this fantastic opportunity to own a home with outstanding value in today's market! As per the Seller’s direction, all offers will be presented on 08/06/2026 11:00AM. (id:27)
Building Features:
-
Style:
Detached
-
Building Type:
House
-
Architectural Style:
Bungalow
-
Basement Development:
Partially finished
-
Basement Type:
Full
-
Construction Style - Attachment:
Detached
-
Floor Space:
1120 sqft
-
Heating Type:
Forced air
-
Heating Fuel:
Natural gas
-
Cooling Type:
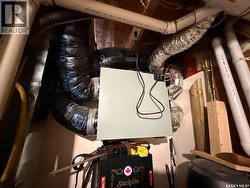
Central air conditioning, Air exchanger
-
Appliances:
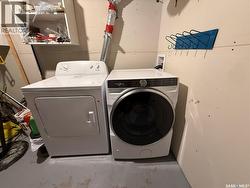
Washer, Refrigerator, Dishwasher, Dryer, Microwave, Window Coverings, Stove