Property Information:
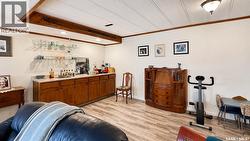
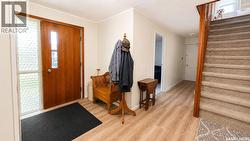
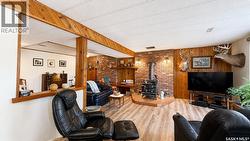
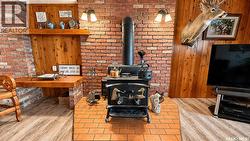
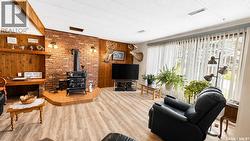
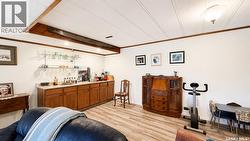
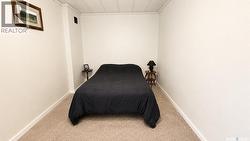
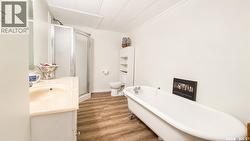
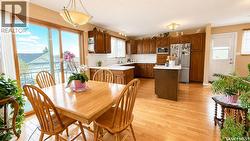
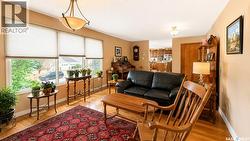
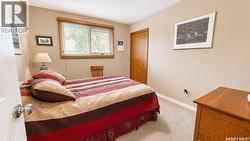
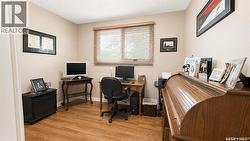
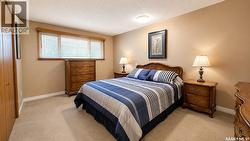
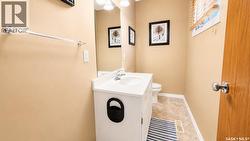
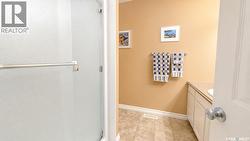
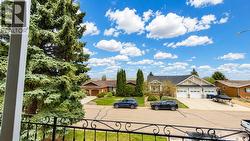
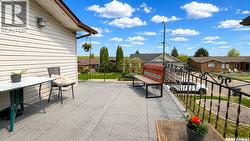
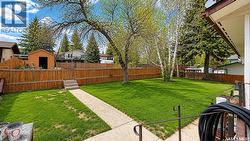
Welcome to this spectacular walkout bungalow situated in a highly desired Battleford location! Spanning an impressive 2,448 square feet of finished living space, this 4-bedroom, 3-bathroom home features gorgeous hardwood flooring on the main level and a primary bedroom complete with a convenient 2-piece ensuite. The beautifully renovated basement walks out directly to the front of the house, offering a separate entry and a massive recreation room anchored by a cozy wood-burning fireplace and a 5-piece bathroom with a classic clawfoot tub. Major mechanical updates offer complete peace of mind, including a brand-new furnace and water heater installed in 2025, as well as durable asphalt shingles replaced in 2019. The outdoor living spaces are truly exceptional, highlighting a wrap-around deck and a unique rooftop deck perfect for taking in breathtaking, unobstructed sunrise views. The property also features a large backyard complete with a thriving garden and mature raspberry bushes. This property is perfect if you want location and a property with charateristics. (id:27)
Building Features:
-
Style:
Detached
-
Building Type:
House
-
Air Conditioning:
Yes
-
Architectural Style:
Bungalow
-
Basement Development:
Finished
-
Basement Type:
Full
-
Construction Style - Attachment:
Detached
-
Fireplace Fuel:
Wood
-
Fireplace Type:
Conventional
-
Floor Space:
2448 sqft
-
Heating Type:
Forced air
-
Heating Fuel:
Natural gas
-
Cooling Type:
Window air conditioner
-
Appliances:
Refrigerator, Dishwasher, Dryer, Microwave, Window Coverings, Garage door opener remote, Stove