$329,000

House For Sale In Assiniboia, Saskatchewan

$329,000
  • 4

    Bedrooms

  • 3

    Baths

  • 6900.00 Square Feet

    Lot Size

Property Information:

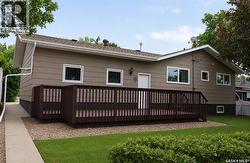
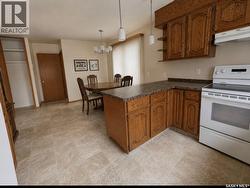
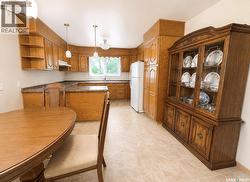
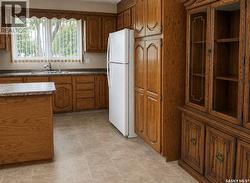
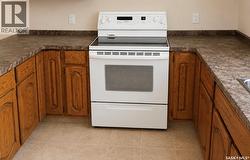
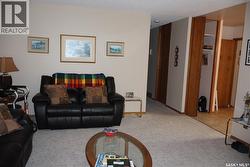
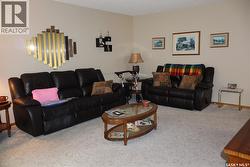
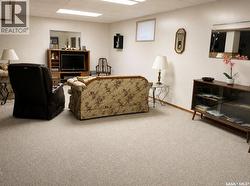
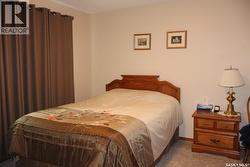
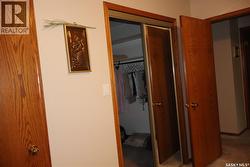
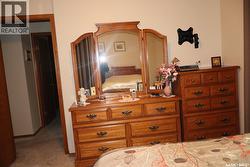
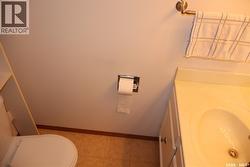
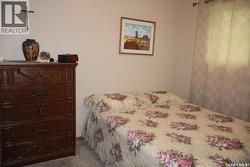
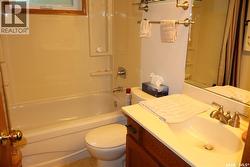
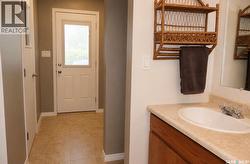
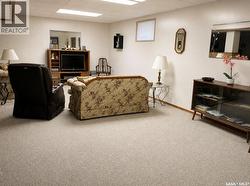
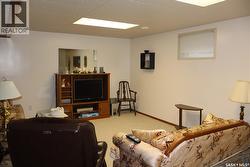
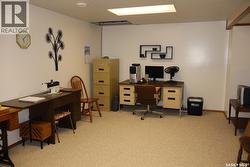
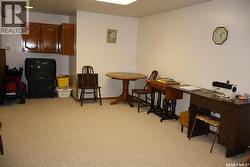
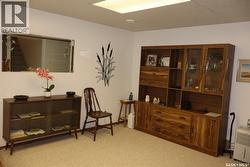
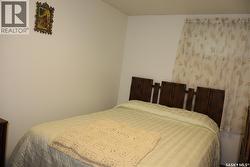
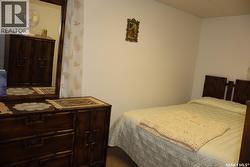
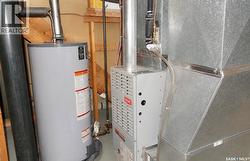
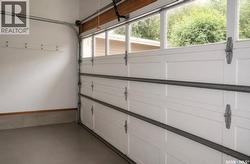
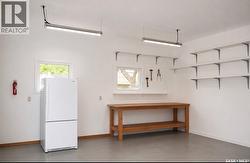
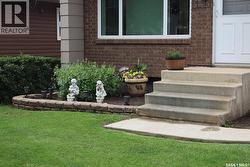
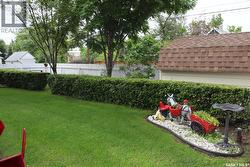
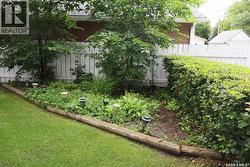
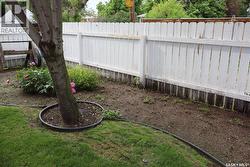
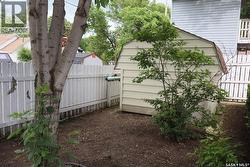
Located in the Town of Assiniboia, this family home offers a convenient location close to schools and recreation. The custom oak kitchen provides ample space for a table and buffet, while the bright living room features upgraded carpet and plenty of natural light. The main floor includes three bedrooms, with a 2-piece ensuite in the primary bedroom, plus convenient laundry with a side sink accessible from both the home and the insulated double garage. The fully finished basement offers an extra-large family room, an additional bedroom, a 3-piece bath, and a utility room. Comfort features include a mid-efficient natural gas furnace, central air conditioning, and central vacuum. Outside, the carefully landscaped yard is filled with trees, shrubs, and flowers, with a fenced backyard and back deck to enjoy. Recent updates include exterior paint, replaced shingles, and upgraded vinyl windows. This home is ready for you—come take a look! (id:27)

Building Features:

  • Style: Detached
  • Building Type: House
  • Architectural Style: Bungalow
  • Basement Development: Finished
  • Basement Type: Full
  • Construction Style - Attachment: Detached
  • Floor Space: 1384 sqft
  • Heating Type: Forced air
  • Heating Fuel: Natural gas
  • Cooling Type: Central air conditioning, Air exchanger
  • Appliances: Washer, Refrigerator, Dishwasher, Dryer, Window Coverings, Garage door opener remote, Stove

Property Features:

  • OwnershipType: Freehold
  • Property Type: Single Family
  • Bedrooms: 4
  • Bathrooms: 3
  • Built in: 1980
  • Features: Treed, Rectangular, Sump Pump
  • Fence Type: Fence
  • Floor Space (approx): 1384 Square Feet
  • Irregular: Yes
  • Landscape Features: Lawn, Underground sprinkler
  • Lot Frontage: 60 Feet
  • Lot Size: 6900.00 Square Feet
  • Structure Type: Deck
  • Parking Type: Attached garage, Parking Spaces
  • No. of Parking Spaces: 4

Rooms:

  • Family Basement Level 7.62 m x 5.99 m
  • Bedroom Basement Level 4.11 m x 2.51 m
  • Bathroom Basement Level Measurements not available x 5 ft
  • Other Basement Level Measurements not available
  • Storage Basement Level Measurements not available
  • Kitchen Main Level 3.05 m x 2.87 m
  • Dining Main Level 3.05 m x 2.97 m
  • Living Main Level 5.92 m x 4.57 m
  • Primary Bedroom Main Level 3.76 m x 3.84 m
  • Bathroom Main Level 1.83 m x 0.99 m
  • Bedroom Main Level 3.35 m x 2.87 m
  • Bathroom Main Level 1.52 m x 2.26 m
  • Bedroom Main Level 3.00 m x 3.40 m
  • Laundry Main Level 1.65 m x 2.92 m

Courtesy of: Century 21 Insight Realty Ltd.

This listing content provided by REALTOR.ca has been licensed by REALTOR® members of The Canadian Real Estate Association.

This listing content provided by REALTOR.ca has been licensed by REALTOR® members of The Canadian Real Estate Association.