$94,900

House For Sale In Assiniboia, Saskatchewan

$94,900
  • 2

    Bedrooms

  • 2

    Baths

  • 5980.00 Square Feet

    Lot Size

Property Information:

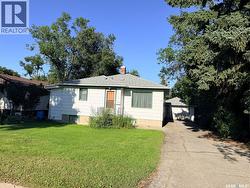
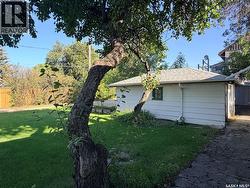
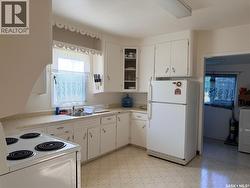
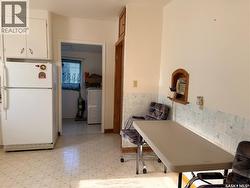
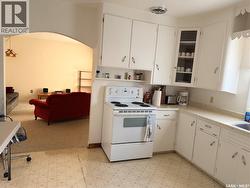
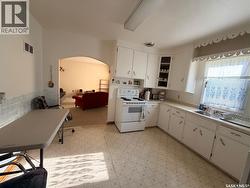
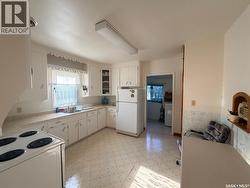
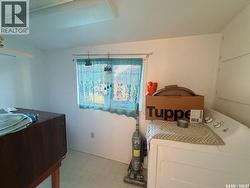
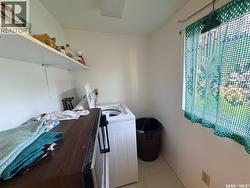
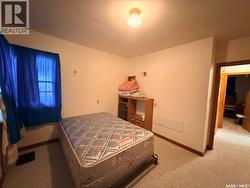
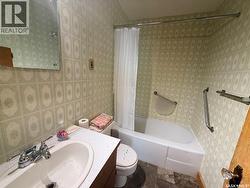
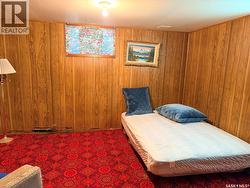
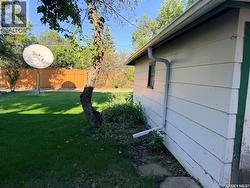
Located in the Town of Assiniboia, this inviting two-bedroom, two-bathroom bungalow features a semi-open-concept layout with a spacious living room and a kitchen offering ample cabinet space. Convenient main-floor laundry, two bedrooms, and a bathroom complete the level. A small front porch and a large rear porch provide easy access. The basement is developed, but the heaved wooden floor will require repair. Outside, the home has vinyl siding, upgraded shingles, and a single detached garage at the back of the lot with convenient access from the front. The mature yard features trees, shrubs, and generous grassy areas. Come take a look! (id:27)

Building Features:

  • Style: Detached
  • Building Type: House
  • Architectural Style: Bungalow
  • Basement Development: Partially finished
  • Basement Type: Partial
  • Construction Style - Attachment: Detached
  • Floor Space: 816 sqft
  • Heating Type: Forced air
  • Heating Fuel: Natural gas
  • Appliances: Washer, Refrigerator, Dryer, Stove

Property Features:

  • OwnershipType: Freehold
  • Property Type: Single Family
  • Bedrooms: 2
  • Bathrooms: 2
  • Built in: 1950
  • Features: Treed, Irregular lot size
  • Floor Space (approx): 816 Square Feet
  • Irregular: Yes
  • Landscape Features: Lawn
  • Lot Frontage: 52 Feet
  • Lot Size: 5980.00 Square Feet
  • Structure Type: Patio(s)
  • Parking Type: Detached garage, Parking Spaces
  • No. of Parking Spaces: 3

Rooms:

  • Other Basement Level 11'5" x 9'5"
  • Storage Basement Level 11' x 7'4"
  • Den Basement Level Measurements not available
  • Bathroom Basement Level Measurements not available
  • Den Basement Level Measurements not available
  • Kitchen Main Level 12'5" x 11'7"
  • Living Main Level 18'6" x 13'
  • Laundry Main Level 9'7" x 4'6"
  • Porch Main Level 4'6" x 4'3"
  • Primary Bedroom Main Level 11'5" x 10'3"
  • Bathroom Main Level 7'5" x 5'
  • Bedroom Main Level 11' x 8'10"
  • Porch Main Level 10'10" x 4'6"

Courtesy of: Century 21 Insight Realty Ltd.

This listing content provided by REALTOR.ca has been licensed by REALTOR® members of The Canadian Real Estate Association.

This listing content provided by REALTOR.ca has been licensed by REALTOR® members of The Canadian Real Estate Association.