$695,000

House For Sale In Val-David, Quebec

$695,000
  • 4

    Bedrooms

  • 2+0

    Baths

  • 29794.00 Square Feet

    Lot Size

MAISON PLAIN-PIED CLÉ EN MAIN (2014) AVEC BACHELOR ET GARAGE INTÉGRÉ. Idéal pour propriétaire occupant cherchant une aide hypothécaire. Profitez d'un grand terrain offrant une intimité exceptionnelle : aucun voisin arrière et voisins éloignés. Emplacement de choix pour la famille : accès rapide à l'A-15, à proximité immédiate des écoles (primaire/secondaire), garderies, parcs et centre de ski. Une opportunité rare alliant tranquillité et commodités maximales!

Building Features:

  • Style: Detached
  • Basement: 6 feet and more, Outdoor entrance, Finished basement
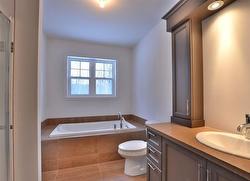
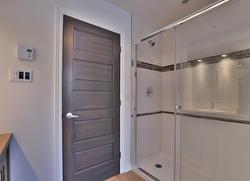
  • Bathroom Features: Separate shower
  • Common Walls: Detached
  • Fireplace Features: Fireplace - Other
  • Foundation Details: Poured concrete
  • Garage: Yes
  • Heating: Electricity
  • Laundry Features: Other, Basement 1
  • Levels: One storey
  • Lot Features: Highway, Daycare centre, Park, Elementary school, Alpine skiing, High school, Wooded
  • Other Equipment: Air exchange system
  • Parking Features: Unpaved, Attached, Attached, Level 2 charging station
  • Roof: Asphalt shingles
  • Utilities: Electricity Connected
  • Water Source: Surface well, Well
  • Window Features: Guillotine, French door
  • Sewer: Disposal field, Septic tank

Taxes:

  • Municipal Tax: $4,007
  • School Tax: $378
  • Annual Tax Amount: $4,385

Property Assessment:

  • Lot Assessment: $69,200
  • Building Assessment: $488,100
  • Total Assessment: $557,300

Property Features:

  • Bedrooms: 3+1
  • Bathrooms: 2
  • Half Bathrooms: 0
  • Built in: 2014
  • Lot Size: 29794.00 Square Feet
  • Zoning: Residential
  • No. of Parking Spaces: 11

Rooms:

  • Hall Ground Level 2.74 m x 1.52 m
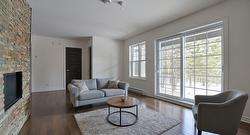
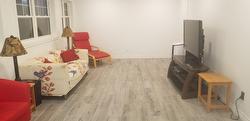
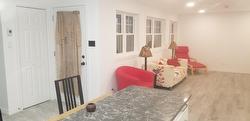
  • Living Ground Level 5.64 m x 3.66 m
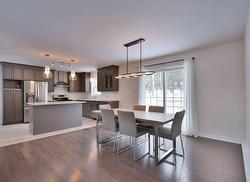
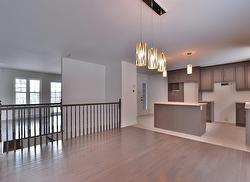
  • Dining Ground Level 3.96 m x 4.06 m
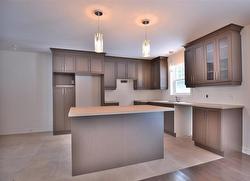
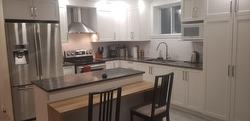
  • Kitchen Ground Level 3.35 m x 3.15 m
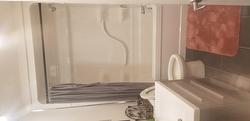
  • Bathroom Ground Level 2.74 m x 2.18 m
  • Primary Bedroom Ground Level 3.35 m x 4.22 m
  • Bedroom Ground Level 3.81 m x 3.05 m
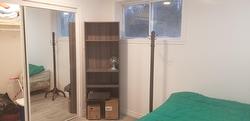
  • Bedroom Basement Level 4.80 m x 4.34 m
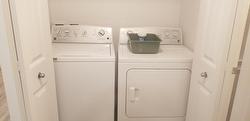
  • Laundry Basement Level 1.75 m x 1.52 m

Dwelling Units:

  • Pieces 7
  • Bedrooms 4
  • Baths 2
  • Pieces 3
  • Bedrooms 1
  • Baths 1

Courtesy of: Royal LePage Tendance

Data provided by: Centris - 600 Ch Du Golf, Ile -Des -Soeurs, Quebec H3E 1A8
All information displayed is believed to be accurate but is not guaranteed and should be independently verified. No warranties or representations are made of any kind. Copyright© 2021 All Rights Reserved.

  • Dining Room -
  • Living Room -
  • Living Room -
  • Living Room -
  • Dining Room -
  • Kitchen -
  • Kitchen -
  • Bathroom -
  • Bathroom -
  • Bedroom -
  • Bedroom -
  • Bedroom -
  • Garage -
  • Living Room -
  • Kitchen -
  • Living Room -
  • Living Room -
  • Bedroom -
  • Bathroom -
  • Laundry -