$249,900

House For Sale In Thetford Mines, Quebec

$249,900
  • 2

    Bedrooms

  • 1+0

    Baths

  • 1947.40 Square Metres

    Lot Size

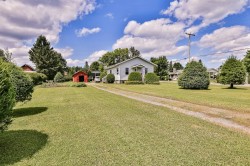
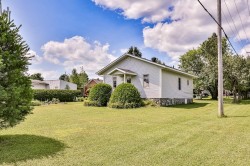
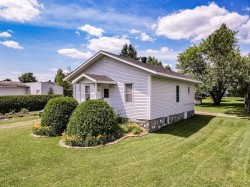
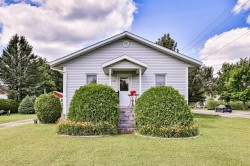
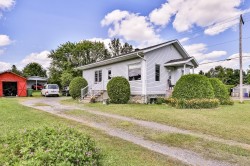
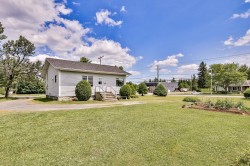
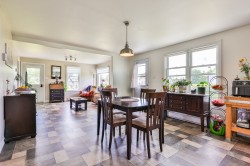
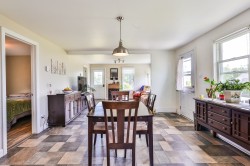
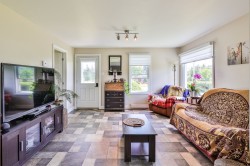
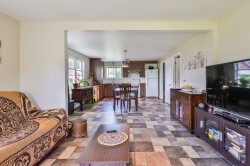
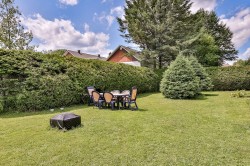
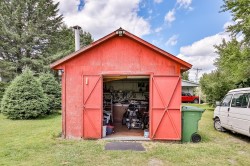
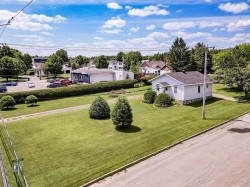
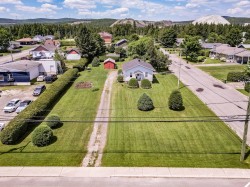
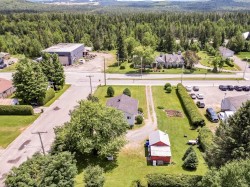
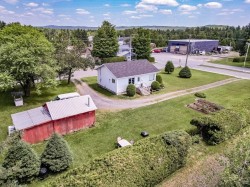
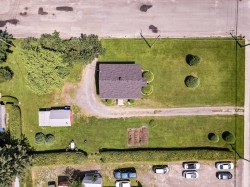
Charmante propriété rénovée et soigneusement entretenue, idéale pour une multitude de projets. Elle offre 2 chambres à coucher, un intérieur accueillant et fonctionnel, ainsi qu'une très grande remise parfaite pour maximiser le rangement. Vous apprécierez son vaste terrain de plus de 20 000 pi², ainsi que son grand espace de stationnement pouvant accueillir plusieurs véhicules. Grâce à son emplacement et à son potentiel, cette propriété présente plusieurs options d'utilisation, notamment à des fins résidentielles, commerciales ou pour un projet de multi-logements (à valider auprès des autorité compétentes). Une occasion à ne pas manquer!

Building Features:

  • Style: Detached
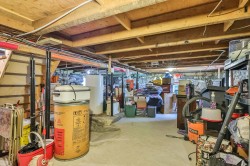
  • Basement: Unfinished
  • Common Walls: Detached
  • Construction Materials: Vinyl
  • Foundation Details: Stone
  • Heating: Electric baseboard units, Electricity
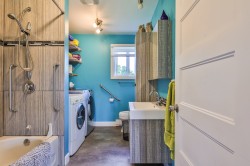
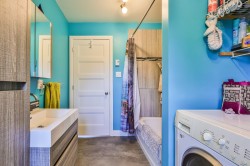
  • Laundry Features: Bathroom, 1st level/Ground floor
  • Levels: One storey
  • Lot Features: Street corner, Daycare centre, Golf, Hospital, Park, Bicycle path, Elementary school, High school, Cross-country skiing, Flat
  • Parking Features: Unpaved
  • Roof: Asphalt shingles
  • Size: 7.75 x 9.87 METRE
  • Utilities: Water Connected, Electricity Connected, Sewer Connected
  • Water Source: Municipality
  • Window Features: PVC, Sliding, Guillotine
  • Sewer: Municipality

Taxes:

  • Municipal Tax: $1,897
  • School Tax: $75
  • Annual Tax Amount: $1,972

Property Assessment:

  • Lot Assessment: $66,200
  • Building Assessment: $65,600
  • Total Assessment: $131,800

Property Features:

  • Bedrooms: 2
  • Bathrooms: 1
  • Half Bathrooms: 0
  • Built in: 1945
  • Lot Depth: 63.82 Metre
  • Lot Frontage: 30.57 Metre
  • Lot Size: 1947.40 Square Metres
  • Zoning: Commercial
  • No. of Parking Spaces: 8

Rooms:

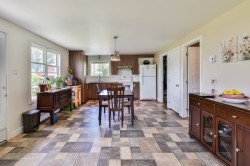
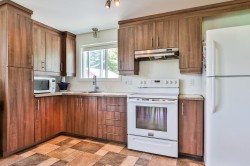
  • Kitchen Ground Level 4.65 m x 3.96 m Flooring: Flexible floor coverings
  • Living Ground Level 4.06 m x 3.53 m Flooring: Flexible floor coverings
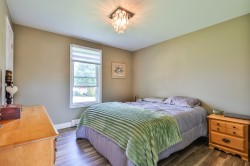
  • Bedroom Ground Level 3.25 m x 3.25 m Flooring: Laminate floor
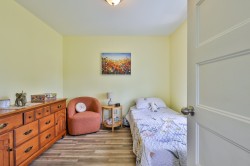
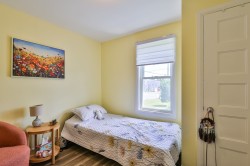
  • Bedroom Ground Level 3.15 m x 2.90 m Flooring: Laminate floor
  • Bathroom Ground Level 3.23 m x 2.18 m Flooring: Flexible floor coverings

Dwelling Units:

  • Pieces 5
  • Bedrooms 2
  • Baths 1

Courtesy of: Royal LePage Blanc & Noir

Data provided by: Centris - 600 Ch Du Golf, Ile -Des -Soeurs, Quebec H3E 1A8
All information displayed is believed to be accurate but is not guaranteed and should be independently verified. No warranties or representations are made of any kind. Copyright© 2021 All Rights Reserved.

Sold without legal warranty of quality, at the buyer's own risk.

  • Courtyard -
  • Front of Structure -
  • Front of Structure -
  • Front of Structure -
  • Exterior -
  • Courtyard -
  • Kitchen -
  • Kitchen -
  • Overall view -
  • Overall view -
  • Living Room -
  • Overall view -
  • Bedroom -
  • Bedroom -
  • Bedroom -
  • Bathroom -
  • Bathroom -
  • Basement -
  • Courtyard -
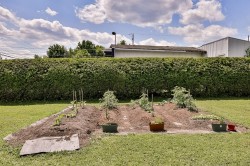
  • Garden -
  • Garage -
  • Aerial View -
  • Aerial View -
  • Aerial View -
  • Aerial View -
  • Aerial View -