Courtier immobilier résidentiel et commercial
Royal LePage Au Sommet
, Real Estate Agency*

978 Rue du Seyval, Sherbrooke (Les Nations), QC, J1L 0A2
$434,790 +GST/QSTMLS® # 19639489

House For Sale In Sherbrooke (Les Nations), Quebec
$434,790
+GST/QST
2
Bedrooms
1+1
Baths
-
172.50 Square Metres
Lot Size
Property Information:
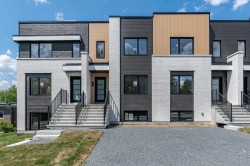
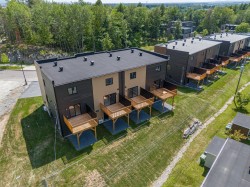
Center-left unit. Townhouse located in the New North, a prestigious neighborhood, featuring a new design. Turnkey project with a 5-year warranty. Prime location, modern architecture, facing a wooded park. Close to all amenities on a very quiet street. Bike path and walking trails just steps away.
Standard features:
Garden-level basement
Black doors and windows
Wood fiber and stone siding
8' patio door
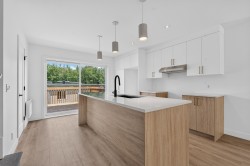
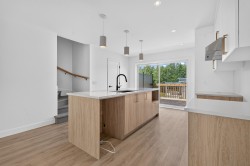
Contemporary kitchen
Large island
Quartz countertops
Stainless steel range hood
Varnished hardwood handrail
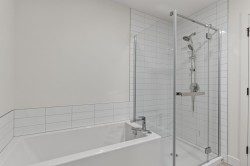
Bathroom with freestanding tub and 36 x 48 shower (ceramic tile walls)
Heat pump and air exchanger
Laundry area in the basement
Light fixtures included
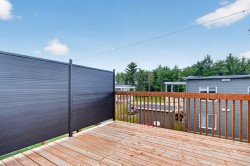
12' x 12' patio
Black aluminum privacy screen
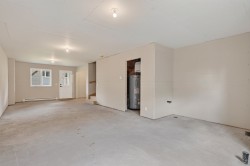
Large living room on the garden level
***unfinished basement
Compliant Location Certificates will be provided
Inclusions: The GCR warranty for new homes, the water supply system, the sewer system, and the costs associated with underground cables and streetlights, which are considered permanent improvements
Building Features:
- Style: Townhouse
- Air Conditioning: Yes
- Basement: Unfinished
- Bathroom Features: Separate shower
- Common Walls: Attached corner unit
- Construction Materials: Pressed fibre, Stone
- Cooling: Wall-mounted heat pump
- Foundation Details: Poured concrete
- Heating: Electric baseboard units, Electricity
- Kitchen Cabinet Features: Melamine
- Levels: Two or more storey
- Lot Features: Highway, Daycare centre, Golf, Park, Bicycle path, Elementary school, High school, Public transportation, University, Sloped
- Other Equipment: Air exchange system
- Property Condition: New
- Roof: Asphalt shingles
- Size: 18 x 34 Feet
- Total Finished Area: 1274 Square Feet
- Utilities: Water Connected, Electricity Connected, Sewer Connected
- Water Source: Municipality
- Window Features: PVC, Casement
- Sewer: Municipality
Property Features:
- Bedrooms: 2
- Bathrooms: 1
- Half Bathrooms: 1
- Built in: 2026
- Floor Space (approx): 1274 Square Feet
- Lot Size: 172.50 Square Metres
- Zoning: Residential
- No. of Parking Spaces: 1
Rooms:
- Hall Ground Level 1.91 m x 1.83 m 6.3 ft x 6 ft Flooring: Ceramic
- Kitchen Ground Level 3.91 m x 3.99 m 12.10 ft x 13.1 ft Flooring: Laminate floor
- Dining Ground Level 2.74 m x 3.99 m 9 ft x 13.1 ft Flooring: Laminate floor
- Living Ground Level 3.23 m x 3.99 m 10.7 ft x 13.1 ft Flooring: Laminate floor
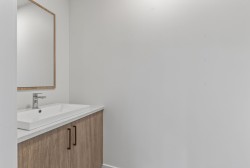
- Powder room Ground Level 2.08 m x 1.07 m 6.10 ft x 3.6 ft Flooring: Ceramic
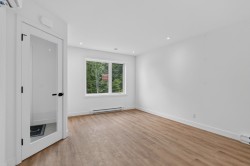
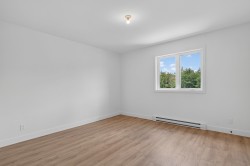
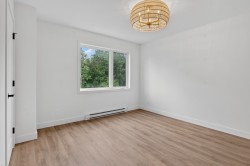
- Bedroom 2nd Level 3.76 m x 3.99 m 12.4 ft x 13.1 ft Flooring: Laminate floor
- Walk-in Closet 2nd Level 2.18 m x 1.07 m 7.2 ft x 3.6 ft Flooring: Laminate floor
- Bedroom 2nd Level 3.05 m x 3.99 m 10 ft x 13.1 ft Flooring: Laminate floor
- Walk-in Closet 2nd Level 2.18 m x 1.07 m 7.2 ft x 3.6 ft Flooring: Laminate floor
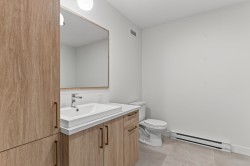
- Bathroom 2nd Level 2.84 m x 2.82 m 9.4 ft x 9.3 ft Flooring: Ceramic
Dwelling Units:
- Pieces 10
- Bedrooms 2
- Baths 2
Courtesy of: Royal LePage Au Sommet
Data provided by: Centris - 600 Ch Du Golf, Ile -Des -Soeurs, Quebec H3E 1A8
All information displayed is believed to be accurate but is not guaranteed and should be independently verified. No warranties or representations are made of any kind. Copyright© 2021 All Rights Reserved.

Additional Photos