Courtier Immobilier
Patricia Boudreau Courtier Immobilier Inc.
Royal LePage Évolution
, Real Estate Agency*

3823 Rue Émile-Chartier, Sherbrooke (Les Nations), QC, J1L 0H7
$460,883 +GST/QSTMLS® # 21167577

House For Sale In Sherbrooke (Les Nations), Quebec
$460,883
+GST/QST
3
Bedrooms
2+1
Baths
-
312.40 Square Metres
Lot Size
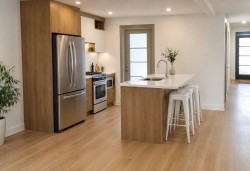
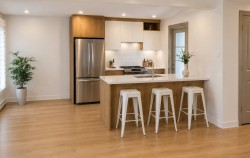
Magnifique maison de ville située dans un secteur central et recherché de Sherbrooke. 3 chambres, 2 1/2 salle de bains et garage. À la fois élégante, lumineuse et parfaitement fonctionnelle, elle offre un espace de vie chaleureux où chaque détail a été pensé pour le confort et la qualité de vie. La suite des maîtres propose un espace intime et raffiné. Son emplacement privilégié, à proximité de tous les services en fait une propriété idéale pour profiter pleinement de la vie urbaine, sans compromis sur le confort.
Building Features:
- Style: Townhouse
- Air Conditioning: Yes
- Basement: None
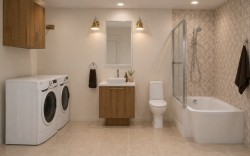
- Bathroom Features: Ensuite bathroom, Separate shower
- Common Walls: Attached
- Construction Materials: Vinyl
- Cooling: Wall-mounted heat pump
- Foundation Details: Concrete slab on ground
- Garage: Yes
- Heating: Electric baseboard units, Electricity
- Kitchen Cabinet Features: Melamine
- Levels: Two or more storey
- Lot Features: Other, Highway, CEGEP, Daycare centre, Golf, Hospital, Park, Bicycle path, Elementary school, High school, Public transportation, University, Flat
- Other Equipment: Air exchange system
- Parking Features: Unpaved, Built-in, Single width
- Property Condition: New
- Roof: Asphalt shingles
- Size: 22 x 44.4 Feet
- Total Finished Area: 1676 Square Feet
- Utilities: Water Connected, Electricity Connected, Sewer Connected
- Water Source: Municipality
- Window Features: Casement
- Sewer: Municipality
Property Assessment:
- Lot Assessment: $97,200
- Building Assessment: $1
- Total Assessment: $97,201
Property Features:
- Bedrooms: 3
- Bathrooms: 2
- Half Bathrooms: 1
- Floor Space (approx): 1676 Square Feet
- Lot Depth: 30.17 Metre
- Lot Frontage: 10.31 Metre
- Lot Size: 312.40 Square Metres
- Zoning: Residential
- No. of Parking Spaces: 2
Rooms:
- Hall Ground Level 3.05 m x 2.54 m 10 ft x 8.4 ft Flooring: Other
- Kitchen Ground Level 3.02 m x 3.02 m 9.11 ft x 9.11 ft Flooring: Other
- Other Ground Level 1.63 m x 3.66 m 5.4 ft x 12 ft Flooring: Other
- Dining Ground Level 2.13 m x 3.96 m 7 ft x 13 ft Flooring: Other
- Living Ground Level 3.02 m x 3.68 m 9.11 ft x 12.1 ft Flooring: Other
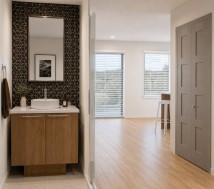
- Powder room Ground Level 2.18 m x 0.86 m 7.2 ft x 2.10 ft Flooring: Other
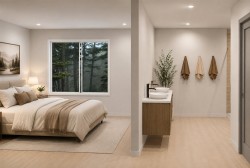
- Primary Bedroom 2nd Level 4.37 m x 3.56 m 14.4 ft x 11.8 ft Flooring: Laminate floor
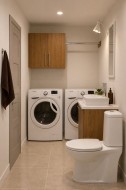
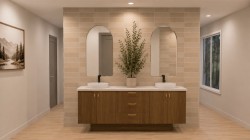
- Bathroom 2nd Level 3.35 m x 2.90 m 11 ft x 9.6 ft Flooring: Laminate floor
- Bedroom 2nd Level 3.05 m x 3.10 m 10 ft x 10.2 ft Flooring: Laminate floor
- Bedroom 2nd Level 3.02 m x 3.17 m 9.11 ft x 10.5 ft Flooring: Laminate floor
- Bathroom 2nd Level 3.40 m x 1.83 m 11.2 ft x 6 ft Flooring: Laminate floor
- Family Room 2nd Level 3.89 m x 4.62 m 12.9 ft x 15.2 ft Flooring: Laminate floor
Dwelling Units:
- Pieces 7
- Bedrooms 3
- Baths 3
Courtesy of: Royal LePage Évolution
Data provided by: Centris - 600 Ch Du Golf, Ile -Des -Soeurs, Quebec H3E 1A8
All information displayed is believed to be accurate but is not guaranteed and should be independently verified. No warranties or representations are made of any kind. Copyright© 2021 All Rights Reserved.
Additional Photos