Courtier immobilier résidentiel
Michael Guertin Immobilier Inc.
Royal LePage Centre
, Real Estate Agency*

375 - 377 110e Rue, Shawinigan, QC, G9P 2R1
$245,000MLS® # 22240461

Investment For Sale In Shawinigan, Quebec
$245,000
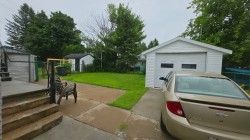
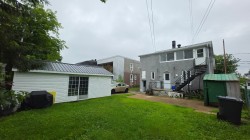
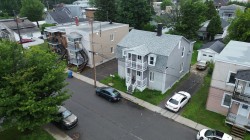
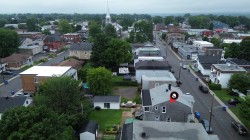
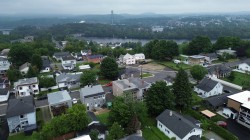
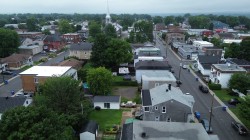
Découvrez ce duplex idéalement situé au coeur de Shawinigan-Sud, à proximité de l'hôpital, des écoles et de tous les services. Que vous soyez investisseur ou propriétaire occupant, cette propriété représente une excellente opportunité. Un emplacement stratégique, un secteur recherché et un fort potentiel en font un choix judicieux. Une visite vous convaincra!
Building Features:
- Style: Duplex
- Association Amenities: Yard
- Basement: Partially finished
- Common Walls: Detached
- Construction Materials: Wood, Aggregate
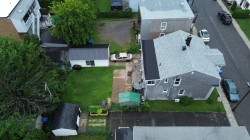
- Fencing: Fenced, Bordered by hedges
- Flooring: Concrete, Wood, Ceramic, Flexible floor coverings, Laminate floor
- Foundation Details: Concrete blocks
- Garage: Yes
- Heating: Electric baseboard units, Electricity
- Kitchen Cabinet Features: Wood
- Lot Features: Daycare centre, Hospital, Park, Bicycle path, Elementary school, High school, Cross-country skiing, Public transportation, Flat
- Parking Features: Asphalt, Detached, Detached
- Roof: Asphalt shingles
- Size: 12 x 10.67 METRE
- Total Finished Area: 158 Square Metres
- Utilities: Water Connected, Electricity Connected, Sewer Connected
- Water Source: Municipality
- Window Features: PVC, Sliding, Guillotine, Casement
- Sewer: Municipality
Potential Gross Revenue:
- Residential: $13,200
Taxes:
- Municipal Tax: $3,182
- School Tax: $84
- Annual Tax Amount: $3,266
Property Assessment:
- Lot Assessment: $23,900
- Building Assessment: $127,300
- Total Assessment: $151,200
Property Features:
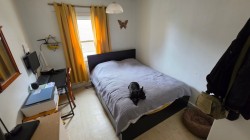
- Bedrooms: 3
- Bathrooms: 1
- Half Bathrooms: 0
- Built in: 1947
- Floor Space (approx): 158 Square Metres
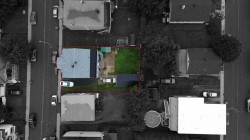
- Lot Depth: 27.43 Metre
- Lot Frontage: 13.41 Metre
- Lot Size: 367.90 Square Metres
- Zoning: Residential
- No. of Parking Spaces: 5
Rooms:
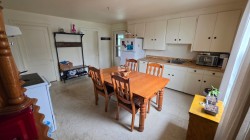
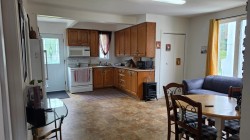
- Kitchen Ground Level 3.27 m x 2.45 m 98.43 ft x 154.20 ft Flooring: Flexible floor coverings
- Dining Ground Level 4.70 m x 3.63 m 242.78 ft x 216.54 ft Flooring: Flexible floor coverings
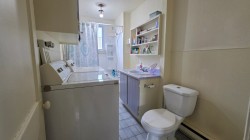
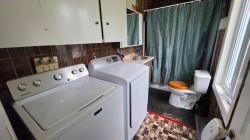
- Bathroom Ground Level 3.40 m x 1.71 m 141.08 ft x 236.22 ft Flooring: Ceramic
- Office Ground Level 3.40 m x 1.44 m 141.08 ft x 147.64 ft Flooring: Tiles
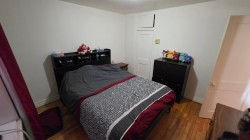
- Primary Bedroom Ground Level 3.40 m x 3.23 m 141.08 ft x 85.30 ft Flooring: Wood
- Bedroom Ground Level 3.36 m x 2.80 m 127.95 ft x 269.03 ft Flooring: Tiles
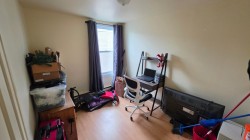
- Bedroom Ground Level 3.31 m x 3.42 m 111.55 ft x 147.64 ft Flooring: Wood
- Hall Ground Level 4.5 m x 1.24 m 29.53 ft x 82.02 ft Flooring: Wood
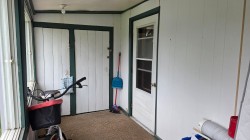
- Veranda 2nd Level 5.7 m x 1.74 m 39.37 ft x 246.06 ft Flooring: Carpet
- Dining 2nd Level 4.67 m x 4.18 m 232.94 ft x 72.18 ft Flooring: Tiles
- Bathroom 2nd Level 3.38 m x 1.73 m 134.51 ft x 242.78 ft Flooring: Ceramic
- Living 2nd Level 4.72 m x 3.27 m 249.34 ft x 98.43 ft Flooring: Wood
- Primary Bedroom 2nd Level 3.41 m x 3.12 m 144.36 ft x 49.21 ft Flooring: Wood
- Bedroom 2nd Level 3.37 m x 2.5 m 131.23 ft x 22.97 ft Flooring: Wood
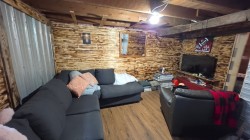
- Dining Basement Level 3.98 m x 2.61 m 331.36 ft x 206.69 ft Flooring: Laminate floor
- Kitchen Basement Level 5.13 m x 1.74 m 59.06 ft x 246.06 ft Flooring: Laminate floor
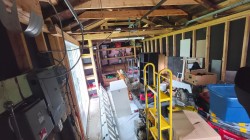
- Storage Basement Level 2.36 m x 1.86 m 124.67 ft x 285.43 ft Flooring: Concrete
- Living Basement Level 4.56 m x 3.80 m 196.85 ft x 272.31 ft Flooring: Laminate floor
- Primary Bedroom Basement Level 3.36 m x 3.17 m 127.95 ft x 65.62 ft Flooring: Laminate floor
- Bathroom Basement Level 1.0 m x 1.65 m 3.28 ft x 216.54 ft Flooring: Ceramic
Dwelling Units:
- Pieces 5
- Bedrooms 3
- Baths 1
- Pieces 4
- Bedrooms 2
- Baths 1
Courtesy of: Royal LePage Centre
Data provided by: Centris - 600 Ch Du Golf, Ile -Des -Soeurs, Quebec H3E 1A8
All information displayed is believed to be accurate but is not guaranteed and should be independently verified. No warranties or representations are made of any kind. Copyright© 2021 All Rights Reserved.
Sold without legal warranty of quality, at the buyer's own risk.

Additional Photos