563 Av. Iberville, Sept-Îles, QC, G4R 2E3
$340,000MLS® # 16285609

House For Sale In Sept-Îles, Quebec
$340,000
4
Bedrooms
1+0
Baths
-
809.00 Square Metres
Lot Size
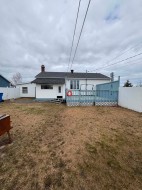
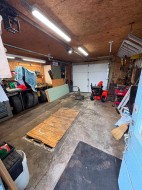
Charmante maison familiale située dans un secteur paisible et recherché, à proximité des écoles primaire et secondaire. Elle offre trois chambres à coucher confortables ainsi qu'une salle de bain fonctionnelle, répondant parfaitement aux besoins d'une famille. Son emplacement de choix permet aux enfants de profiter d'un environnement sécuritaire tout en étant près des services essentiels. Une belle opportunité pour les jeunes familles à la recherche d'un endroit accueillant. Le garage est équipé d'une fosse pour usage mécanique. Le sous-sol n'est pas aménagé, sur une surface de béton.
Building Features:
- Style: Detached
- Basement: Unfinished
- Bathroom Features: Other
- Common Walls: Detached
- Construction Materials: Vinyl
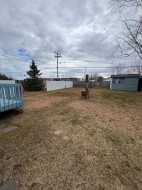
- Fencing: Fenced
- Foundation Details: Poured concrete
- Garage: Yes
- Heating: Electric baseboard units, Electricity
- Laundry Features: Other, Basement 1
- Levels: One storey
- Lot Features: Cul-de-sac, Hospital, Park, Bicycle path, Elementary school, Flat
- Parking Features: Unpaved, Attached, Attached, Other, Other
- Roof: Asphalt shingles
- Size: 30 x 38 Feet
- Total Finished Area: 1140 Square Feet
- Utilities: Water Connected, Electricity Connected, Sewer Connected
- Water Source: Municipality
- Window Features: PVC, Casement
- Sewer: Municipality
Taxes:
- Municipal Tax: $2,581
- School Tax: $136
- Annual Tax Amount: $2,717
Property Assessment:
- Lot Assessment: $68,800
- Building Assessment: $153,100
- Total Assessment: $221,900
Property Features:
- Bedrooms: 3+1
- Bathrooms: 1
- Half Bathrooms: 0
- Built in: 1955
- Floor Space (approx): 1140 Square Feet
- Lot Depth: 40.45 Metre
- Lot Frontage: 20 Metre
- Lot Size: 809.00 Square Metres
- Zoning: Residential
- No. of Parking Spaces: 3
Rooms:
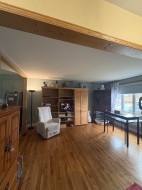
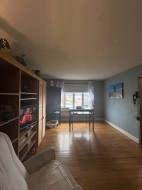
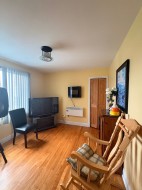
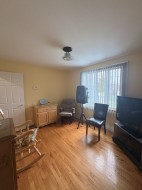
- Living Ground Level 3.51 m x 4.80 m 11.6 ft x 15.9 ft Flooring: Laminate floor
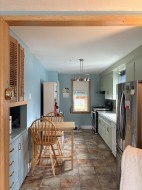
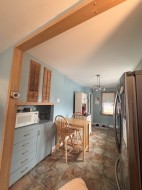
- Kitchen Ground Level 2.49 m x 4.67 m 8.2 ft x 15.4 ft Flooring: Ceramic
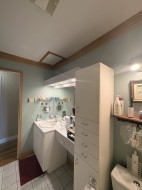
- Bathroom Ground Level 1.55 m x 3.07 m 5.1 ft x 10.1 ft Flooring: Ceramic
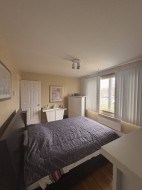
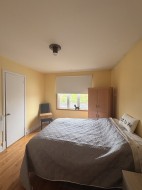
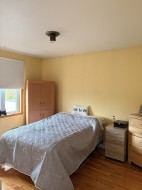
- Bedroom Ground Level 3.66 m x 3.05 m 12 ft x 10 ft Flooring: Laminate floor
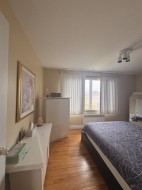
- Primary Bedroom Ground Level 4.32 m x 3.05 m 14.2 ft x 10 ft Flooring: Laminate floor
- Bedroom Ground Level 3.66 m x 3.05 m 12 ft x 10 ft Flooring: Laminate floor
- Cellar/Cold Room Basement Level 3.10 m x 1.83 m 10.2 ft x 6 ft Flooring: Concrete
- Office Basement Level 4.50 m x 3.07 m 14.9 ft x 10.1 ft Flooring: Concrete
- Workshop Basement Level 3.38 m x 3.25 m 11.1 ft x 10.8 ft Flooring: Concrete
Dwelling Units:
- Pieces 9
- Bedrooms 4
- Baths 1
Courtesy of: Royal LePage Perfection
Data provided by: Centris - 600 Ch Du Golf, Ile -Des -Soeurs, Quebec H3E 1A8
All information displayed is believed to be accurate but is not guaranteed and should be independently verified. No warranties or representations are made of any kind. Copyright© 2021 All Rights Reserved.
Sold without legal warranty of quality, at the buyer's own risk.
Additional Photos