Courtier immobilier résidentiel et commercial
Gestion Martial Lévesque Inc
Royal LePage Perfection
, Real Estate Agency*

106 Av. Gamache, Sept-Îles, QC, G4R 2H2
MLS® # 21270787

Status:
House In Sept-Îles, Quebec
4
Bedrooms
2+0
Baths
-
809.40 Square Metres
Lot Size
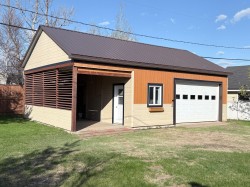
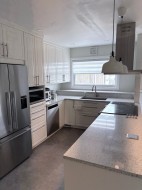
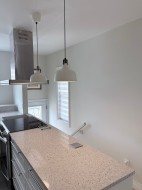
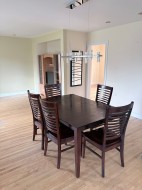
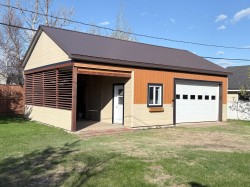
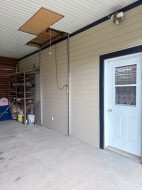
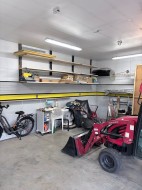
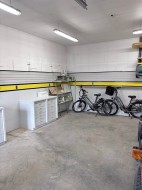
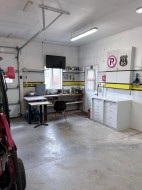
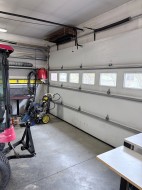
Maison clé en main sur un grand terrain, cette résidence a été rénové au complet en 1998 et 2019, en entrant dans le portique vous avez une aire ouverte comprenant salon, salle à manger et cuisine très fonctionnelle rénové en 2019 avec comptoir marbre. quatre chambres pour votre famille dont deux au sous-sol. De plus en 2016 a construit un magnifique garage de 20 par 24 avec carpote annexe ainsi qu'un monte charge pour entreposage dans l'entretoit. Cette maison vous attente, les propriétaires résident à leur chalet donc elle est disponible immédiatement. (À QUI LA CHANCE)
Building Features:
- Style: Detached
- Basement: 6 feet and more, Finished basement
- Common Walls: Detached
- Construction Materials: Pressed fibre
- Fencing: Fenced
- Foundation Details: Poured concrete
- Garage: Yes
- Heating: Forced air, Electricity
- Kitchen Cabinet Features: Laminate
- Laundry Features: Bathroom, Basement 1
- Levels: One storey
- Lot Features: Daycare centre, Bicycle path, Elementary school, Public transportation, Landscaped, Flat
- Parking Features: Detached, Detached, Asphalt, Heated, Detached
- Roof: Asphalt shingles
- Size: 10.73 x 8.69 METRE
- Total Finished Area: 190.4
- Utilities: Water Connected, Electricity Connected, Sewer Connected
- Water Source: Municipality
- Window Features: PVC, Sliding, Casement
- Sewer: Municipality
Taxes:
- Municipal Tax: $3,958
- School Tax: $218
- Annual Tax Amount: $4,176
Property Assessment:
- Lot Assessment: $69,200
- Building Assessment: $294,300
- Total Assessment: $363,500
Property Features:
- Bedrooms: 2+2
- Bathrooms: 2
- Half Bathrooms: 0
- Built in: 1962
- Floor Space (approx): 190.4 Square Metres
- Lot Depth: 40.23 Metre
- Lot Frontage: 20.12 Metre
- Lot Size: 809.40 Square Metres
- Zoning: Residential
- No. of Parking Spaces: 8
Rooms:
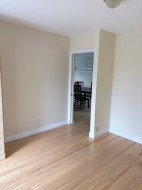
- Living Ground Level 5.99 m x 3.56 m 19.8 ft x 11.8 ft Flooring: Wood
- Kitchen Ground Level 4.80 m x 3.56 m 15.9 ft x 11.8 ft Flooring: Other
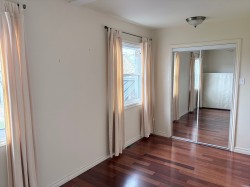
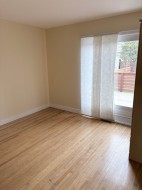
- Bedroom Ground Level 3.71 m x 3.51 m 12.2 ft x 11.6 ft Flooring: Wood
- Primary Bedroom Ground Level 5.16 m x 3.23 m 16.11 ft x 10.7 ft Flooring: Wood
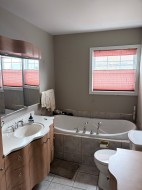
- Bathroom Ground Level 3.51 m x 1.91 m 11.6 ft x 6.3 ft Flooring: Ceramic
- Hall Ground Level 2.08 m x 1.73 m 6.10 ft x 5.8 ft Flooring: Other
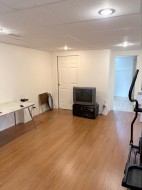
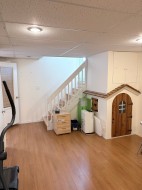
- Family Room Basement Level 4.85 m x 6.93 m 15.11 ft x 22.9 ft Flooring: Laminate floor
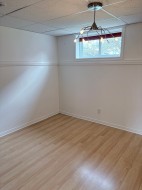
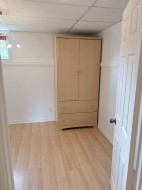
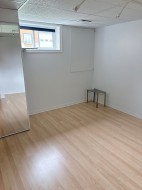
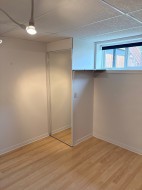
- Bedroom Basement Level 2.92 m x 3.81 m 9.7 ft x 12.6 ft Flooring: Laminate floor
- Bedroom Basement Level 3.51 m x 3.89 m 11.6 ft x 12.9 ft Flooring: Laminate floor
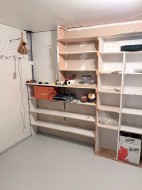
- Storage Basement Level 3.66 m x 3.89 m 12 ft x 12.9 ft Flooring: Concrete
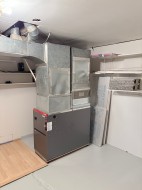
- Laundry Basement Level 2.95 m x 4.24 m 9.8 ft x 13.11 ft Flooring: Tiles
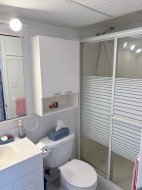
- Bathroom Basement Level 2.39 m x 1.22 m 7.10 ft x 4 ft Flooring: Tiles
Dwelling Units:
- Pieces 12
- Bedrooms 4
- Baths 2
Courtesy of: Royal LePage Perfection
Data provided by: Centris - 600 Ch Du Golf, Ile -Des -Soeurs, Quebec H3E 1A8
All information displayed is believed to be accurate but is not guaranteed and should be independently verified. No warranties or representations are made of any kind. Copyright© 2021 All Rights Reserved.
Sold without legal warranty of quality, at the buyer's own risk.

Additional Photos