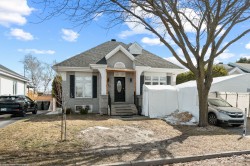
243 32e Avenue, Sainte-Marthe-sur-le-Lac, QC, J0N 1P0
$629,000MLS® # 15577310

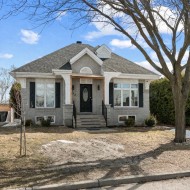
House For Sale In Sainte-Marthe-sur-le-Lac, Quebec
$629,000
4
Bedrooms
1+0
Baths
-
540.20 Square Metres
Lot Size
Property Information:
Located in a highly sought-after family-friendly neighborhood, this property offers the perfect living environment for young families. Close to several essential services such as daycares and elementary schools, it makes everyday life easier for parents and their children. With its carefully completed upgrades and thoughtfully designed layout, this turnkey home is ready to welcome its future owners with complete peace of mind.
Located in a highly sought-after family-friendly neighborhood, this property offers the perfect living environment for young families. Close to several essential services such as daycares and elementary schools, it makes everyday life easier for parents and their children. With its carefully completed upgrades and thoughtfully designed layout, this turnkey home is ready to welcome its future owners with complete peace of mind.
Main Floor
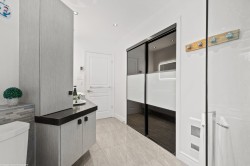
Practical and welcoming entrance hall featuring integrated storage with mirrored closet doors.
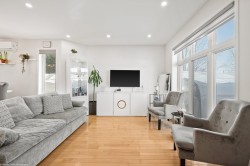
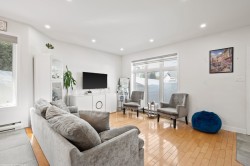
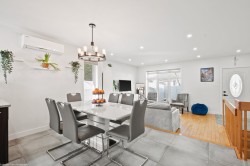
Bright and spacious living room with abundant windows providing plenty of natural light.
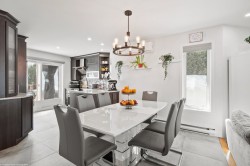
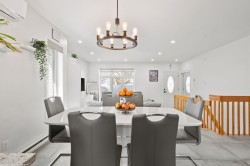
Open-concept dining area offering great flow with the living spaces.
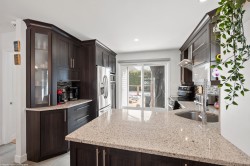
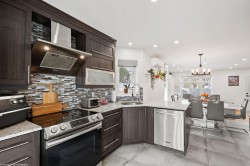
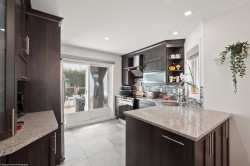
Functional kitchen with melamine cabinets extending to the ceiling, providing ample storage space. Direct access to the outdoor terrace through a patio door (granite countertops).
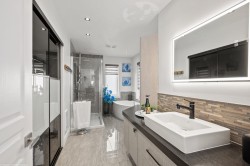
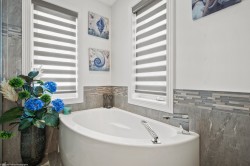
Full bathroom with glass shower and bathtub.
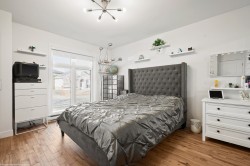
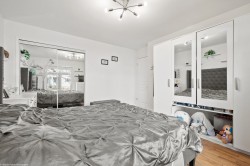
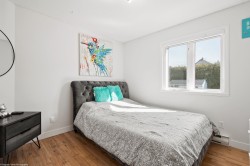
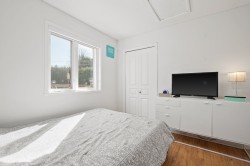
Two comfortable bedrooms.
Basement
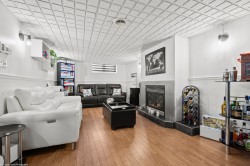
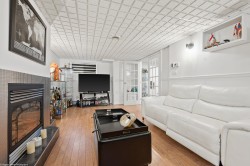
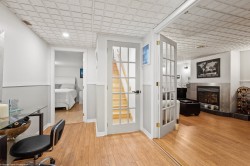
Large versatile family room featuring a propane fireplace for a warm and inviting atmosphere.
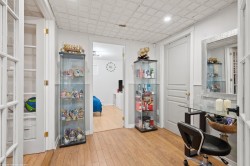
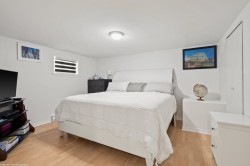
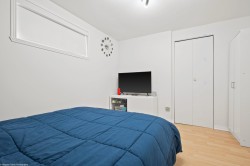
Two additional bedrooms, one of which can be used as a home office.
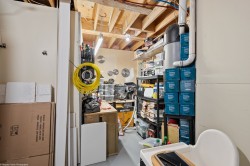
Practical storage space.
Backyard
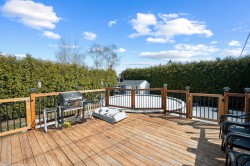
Spacious wooden deck (added in 2021).
Heated above-ground pool (pool heater installed in 2021).
Shed ideal for storing outdoor equipment.
Private backyard bordered by mature hedges, offering tranquility and privacy.
Location
Only 5 minutes from the future REM station.
Close to:
Horizon-du-Lac School
Des Grands-Vents Elementary School
Sainte-Marthe-sur-le-Lac Skatepark
Liberté-Jeunesse High School
Lake Excelsior
Several daycare centers
Inclusions: Light fixtures, dishwasher, blinds
Building Features:
- Style: Detached
- Air Conditioning: Yes
- Basement: 6 feet and more, Finished basement
- Bathroom Features: Separate shower
- Common Walls: Detached
- Construction Materials: Aluminum, Brick
- Cooling: Wall-mounted heat pump
- Exterior Features: Private yard
- Fencing: Bordered by hedges
- Foundation Details: Poured concrete
- Heating: Electric baseboard units, Electricity
- Levels: One storey
- Lot Features: Highway, Daycare centre, Park, Bicycle path, Elementary school, Réseau Express Métropolitain (REM), High school
- Parking Features: Asphalt
- Pool Features: Heated, Above-ground
- Roof: Asphalt shingles
- Size: 31.6 x 38.6 Feet
- Utilities: Water Connected, Electricity Connected, Sewer Connected
- Water Source: Municipality
- Window Features: PVC, Sliding, Casement
- Sewer: Municipality
Taxes:
- Municipal Tax: $3,081
- School Tax: $305
- Annual Tax Amount: $3,386
Property Assessment:
- Lot Assessment: $206,500
- Building Assessment: $294,000
- Total Assessment: $500,500
Property Features:
- Bedrooms: 2+2
- Bathrooms: 1
- Half Bathrooms: 0
- Built in: 1993
- Lot Depth: 33.78 Metre
- Lot Frontage: 16 Metre
- Lot Size: 540.20 Square Metres
- Zoning: Residential
- No. of Parking Spaces: 4
Rooms:
- Hall Ground Level 1.17 m x 1.63 m 3.10 ft x 5.4 ft Flooring: Ceramic
- Living Ground Level 3.48 m x 4.11 m 11.5 ft x 13.6 ft Flooring: Wood
- Dining Ground Level 2.69 m x 4.17 m 8.10 ft x 13.8 ft Flooring: Ceramic
- Kitchen Ground Level 3.30 m x 3.38 m 10.10 ft x 11.1 ft Flooring: Ceramic
- Primary Bedroom Ground Level 3.89 m x 4.11 m 12.9 ft x 13.6 ft Flooring: Wood
- Bedroom Ground Level 3.23 m x 3.89 m 10.7 ft x 12.9 ft Flooring: Wood
- Bathroom Ground Level 2.29 m x 4.57 m 7.6 ft x 15 ft Flooring: Ceramic
- Family Room Basement Level 3.48 m x 7.14 m 11.5 ft x 23.5 ft Flooring: Laminate floor
- Bedroom Basement Level 4.09 m x 4.14 m 13.5 ft x 13.7 ft Flooring: Laminate floor
- Bedroom Basement Level 3.02 m x 3.53 m 9.11 ft x 11.7 ft Flooring: Laminate floor
- Storage Basement Level 2.79 m x 4.88 m 9.2 ft x 16 ft Flooring: Concrete
Dwelling Units:
- Pieces 11
- Bedrooms 4
- Baths 1
Courtesy of: Royal LePage Classic
Data provided by: Centris - 600 Ch Du Golf, Ile -Des -Soeurs, Quebec H3E 1A8
All information displayed is believed to be accurate but is not guaranteed and should be independently verified. No warranties or representations are made of any kind. Copyright© 2021 All Rights Reserved.
Additional Photos