Real Estate Broker
Royal LePage Tendance - Outremont
, Real Estate Agency*

5-36 Ch. du Tour-du-Lac, Sainte-Agathe-des-Monts, QC, J8C 1A8
$485,000MLS® # 21993589

Condo For Sale In Sainte-Agathe-des-Monts, Quebec
$485,000
2
Bedrooms
1+1
Baths
-
$376
Maintenance Fees
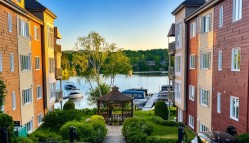
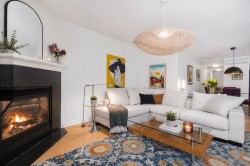
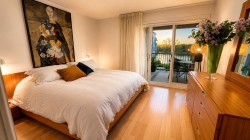
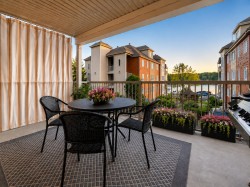
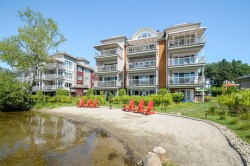
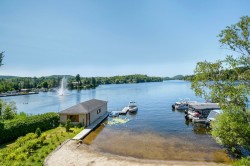
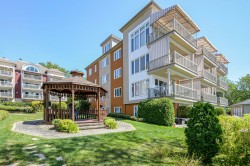
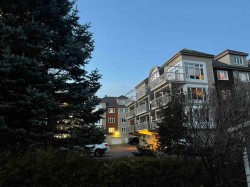
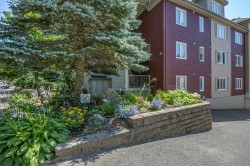
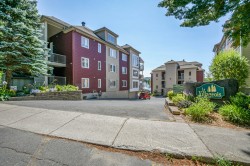
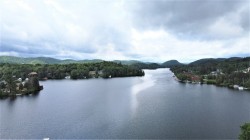
Bord du lac des Sables, rare copropriété sur le bord du lac-des-Sables. 2 chambres à coucher, foyer au gaz naturel, Très belle vue sur le lac et plage privé. Possibilité de louer un quai. Distance de marche du centre-ville. Animaux permis.
Building Features:
- Style: Apartment
- Accessibility Features: Exterior access ramp
- Association Amenities: Elevator, Balcony/terrace, Outdoor storage space, Indoor storage space, Visitor parking
- Common Walls: Detached
- Cooling: Wall-mounted air conditioning
- Exterior Features: Private balcony
- Fireplace Features: Gas fireplace
- Furnished: Partially
- Heating: Electricity
- Laundry Features: Bathroom
- Levels: One storey
- Lot Features: Resort/Cottage, Highway, Golf, Hospital, Park, Bicycle path, Cross-country skiing
- Parking Features: Asphalt
- Pets Allowed: Pets allowed
- Size: 25.9 x 52.11 Feet
- Structure Type: Apartment
- Total Finished Area: 997.81 Square Feet
- Utilities: Water Connected, Electricity Connected, Sewer Connected
- View: View of the water
- Water Source: Municipality
- Waterfront Features: Access, Lake, Waterfront, Lake, Navigable
- Sewer: Municipality
Taxes:
- Municipal Tax: $4,288
- School Tax: $250
- Annual Tax Amount: $4,538
Property Assessment:
- Lot Assessment: $1
- Building Assessment: $446,300
- Total Assessment: $446,301
Property Features:
- Bedrooms: 2
- Bathrooms: 1
- Half Bathrooms: 1
- Built in: 2006
- Floor Space (approx): 997.81 Square Feet
- Zoning: Residential
- No. of Parking Spaces: 1
Rooms:
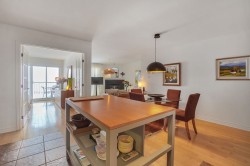
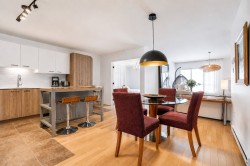
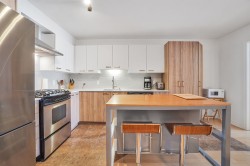
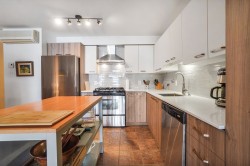
- Kitchen Ground Level 4.88 m x 5.03 m 16 ft x 16.6 ft Flooring: Ceramic
- Living Ground Level 3.81 m x 3.96 m 12.6 ft x 13 ft Flooring: Wood
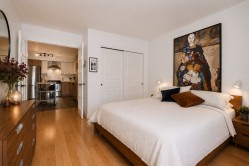
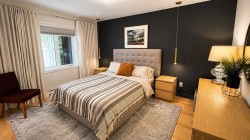
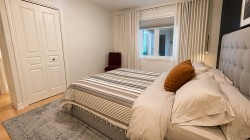
- Primary Bedroom Ground Level 3.35 m x 3.96 m 11 ft x 13 ft Flooring: Wood
- Bedroom Ground Level 3.20 m x 4.27 m 10.6 ft x 14 ft Flooring: Wood
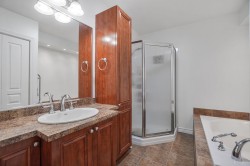
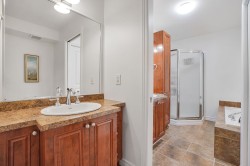
- Powder room Ground Level 2.44 m x 2.44 m 8 ft x 8 ft Flooring: Ceramic
- Bathroom Ground Level 0.91 m x 2.74 m 3 ft x 9 ft Flooring: Ceramic
Dwelling Units:
- Pieces 6
- Bedrooms 2
- Baths 2
Courtesy of: Royal LePage Tendance
Data provided by: Centris - 600 Ch Du Golf, Ile -Des -Soeurs, Quebec H3E 1A8
All information displayed is believed to be accurate but is not guaranteed and should be independently verified. No warranties or representations are made of any kind. Copyright© 2021 All Rights Reserved.

Additional Photos