$469,000

Condo For Sale In Saint-Sauveur, Quebec

$469,000
  • 2

    Bedrooms

  • 1+1

    Baths

  • $369

    Maintenance Fees

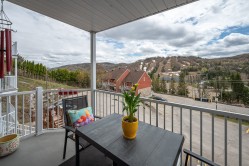
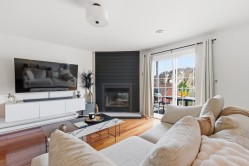
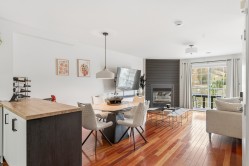
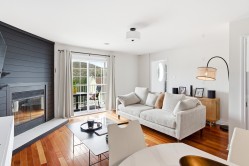
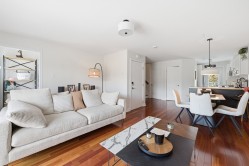
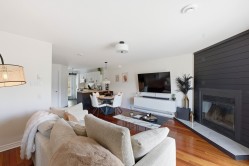
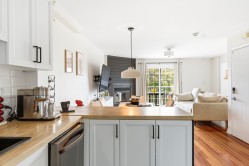
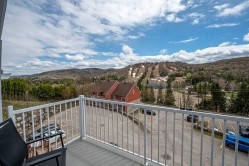
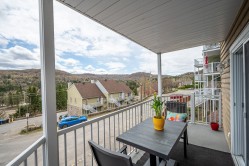
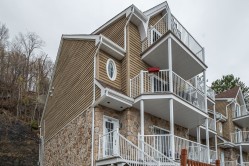
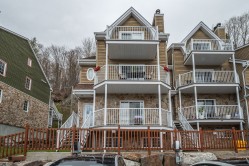
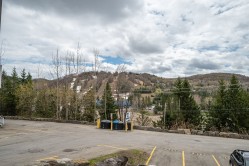
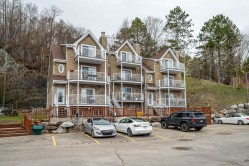
Laissez-vous séduire par cette magnifique propriété offrant une vue spectaculaire sur les pentes de ski du Mont-Habitant. Située à distance de marche du village, cette location combine parfaitement confort, tranquillité et style de vie en montagne. Vous y découvrirez un espace de vie à aire ouverte baigné de lumière naturelle, un chaleureux salon avec foyer au bois, un balcon avec vue imprenable. Idéale pour profiter pleinement de la région des Laurentides dans un environnement exceptionnel. Bientôt votre chez vous !

Building Features:

  • Style: Apartment
  • Basement: None
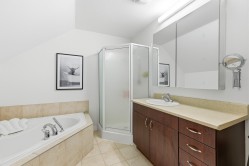
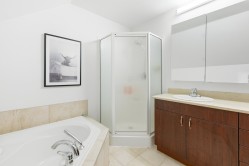
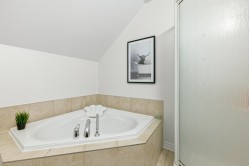
  • Bathroom Features: Ensuite bathroom, Separate shower
  • Common Walls: Detached
  • Cooling: Wall-mounted air conditioning
  • Fireplace Features: Wood fireplace
  • Heating: Electric baseboard units, Electricity
  • Levels: Two or more storey
  • Lot Features: Highway, CEGEP, Daycare centre, Golf, Hospital, Park, Bicycle path, Elementary school, Alpine skiing, High school, Cross-country skiing, Commuter train
  • Other Equipment: Air exchange system
  • Parking Features: Asphalt
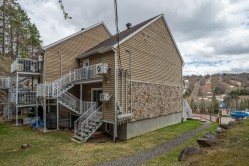
  • Roof: Asphalt shingles
  • Structure Type: Apartment
  • Utilities: Water Connected, Electricity Connected, Sewer Connected
  • View: View of the mountain
  • Water Source: Municipality
  • Window Features: PVC, Casement, French door
  • Sewer: Municipality

Taxes:

  • Municipal Tax: $2,582
  • School Tax: $198
  • Annual Tax Amount: $2,780

Property Assessment:

  • Building Assessment: $373,100
  • Total Assessment: $373,100

Property Features:

  • Bedrooms: 2
  • Bathrooms: 1
  • Half Bathrooms: 1
  • Built in: 2004
  • Zoning: Residential
  • No. of Parking Spaces: 2

Rooms:

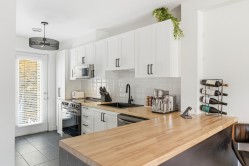
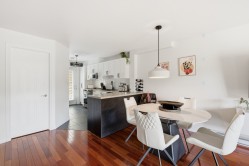
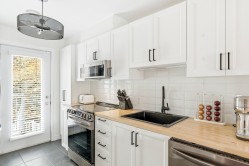
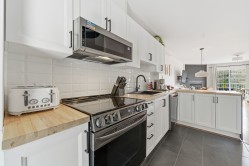
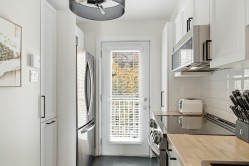
  • Kitchen Ground Level 4.19 m x 1.75 m Flooring: Ceramic
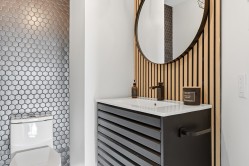
  • Powder room Ground Level 1.32 m x 1.85 m Flooring: Ceramic
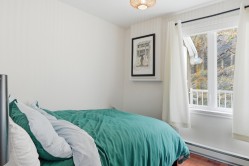
  • Bedroom Ground Level 2.90 m x 2.74 m Flooring: Wood
  • Dining Ground Level 2.06 m x 3.56 m Flooring: Wood
  • Living Ground Level 3.51 m x 5.05 m Flooring: Wood
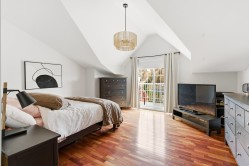
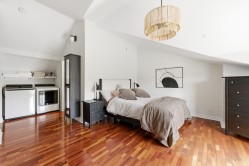
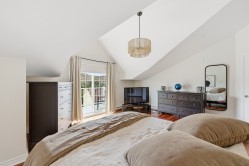
  • Primary Bedroom Ground Level 4.98 m x 5.21 m Flooring: Wood
  • Bathroom 2nd Level 2.64 m x 2.59 m Flooring: Ceramic
  • Walk-in Closet 2nd Level 1.45 m x 1.52 m Flooring: Wood

Dwelling Units:

  • Pieces 7
  • Bedrooms 2
  • Baths 2

Courtesy of: Royal LePage Humania

Data provided by: Centris - 600 Ch Du Golf, Ile -Des -Soeurs, Quebec H3E 1A8
All information displayed is believed to be accurate but is not guaranteed and should be independently verified. No warranties or representations are made of any kind. Copyright© 2021 All Rights Reserved.

  • Balcony -
  • Living Room -
  • Kitchen -
  • Overall view -
  • Living Room -
  • Living Room -
  • Living Room -
  • Dining Room -
  • Kitchen -
  • Kitchen -
  • Kitchen -
  • Kitchen -
  • Powder room -
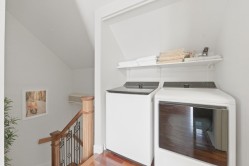
  • Laundry -
  • Master Bedroom -
  • Master Bedroom -
  • Master Bedroom -
  • Bedroom -
  • Bathroom -
  • Bathroom -
  • Bathroom -
  • Balcony -
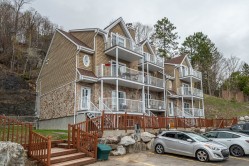
  • Front of Structure -
  • Balcony -
  • Front of Structure -
  • Front of Structure -
  • Back of Structure -
  • Parking -