645 Rue Leclerc, Saint-Roch-de-Richelieu, QC, J0L 2M0
$390,000$2,000.00 /month
MLS® # 27227845

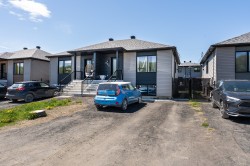
House For Sale Or For Lease In Saint-Roch-de-Richelieu, Quebec
$2,000.00 /month
3
Bedrooms
1+1
Baths
-
241.00 Square Metres
Lot Size
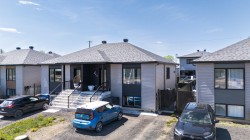
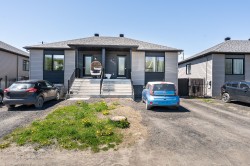
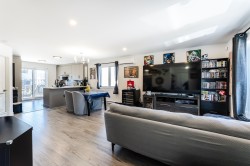
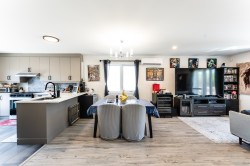
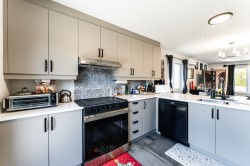
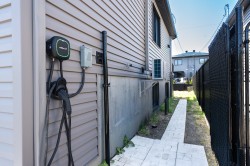
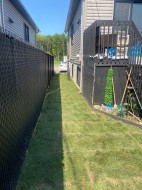
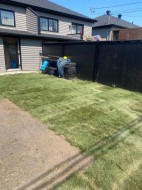
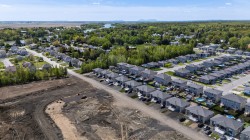
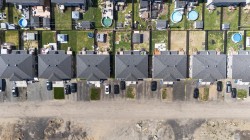
Maison jumel3 chambres + bureau -- Secteur calme en plein développement.Cette agréable maison située dans un quartier paisible et en pleine expansion, idéale pour une famille ou un professionnel à la recherche d'un cadre de vie confortable. Bureau indépendant, parfait pour le télétravail ou une pièce polyvalente Salon à aire ouverte baigné de lumière naturelle, pour un espace de vie convivial et spacieux Salle de bain moderne avec douche. Note: le gazebo et les dalles seront enlevés par le locataire. Le contrat en vigueur du chargeur de voiture électrique sera maintenue à la charge de l'acheteur au cout de 45$/mois pour 6 mois restant.
Building Features:
- Style: Semi-Detached
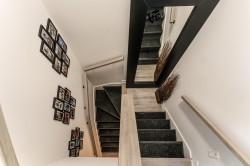
- Basement: 6 feet and more, Finished basement
- Common Walls: Semi-detached
- Kitchen Cabinet Features: Melamine
- Laundry Features: Powder room, 1st level/Ground floor
- Levels: One storey
- Lot Features: Highway, CEGEP, Daycare centre, Hospital, Park, Elementary school, High school, Public transportation
- Parking Features: Unpaved
- Roof: Asphalt shingles
- Size: 9.75 x 6.61 METRE
- Utilities: Water Connected, Sewer Connected
- Water Source: Municipality
- Sewer: Municipality
Taxes:
- Municipal Tax: $2,160
- Annual Tax Amount: $2,160
Property Assessment:
- Lot Assessment: $41,500
- Building Assessment: $234,000
- Total Assessment: $275,500
Property Features:
- Bedrooms: 1+2
- Bathrooms: 1
- Half Bathrooms: 1
- Built in: 2024
- Lot Depth: 8.25 Metre
- Lot Frontage: 29.26 Metre
- Lot Size: 241.00 Square Metres
- Zoning: Residential
- No. of Parking Spaces: 2
Rooms:
- Hall Ground Level 2.39 m x 1.42 m 7.10 ft x 4.8 ft Flooring: Ceramic
- Living Ground Level 3.45 m x 4.24 m 11.4 ft x 13.11 ft Flooring: Laminate floor
- Dining Ground Level 2.46 m x 4.24 m 8.1 ft x 13.11 ft Flooring: Laminate floor
- Kitchen Ground Level 3.43 m x 3.25 m 11.3 ft x 10.8 ft Flooring: Ceramic
- Bedroom Ground Level 3.05 m x 2.87 m 10.0 ft x 9.5 ft Flooring: Laminate floor
- Powder room Ground Level 0.99 m x 1.91 m 3.3 ft x 6.3 ft Flooring: Ceramic
- Bathroom Basement Level 3.28 m x 2.87 m 10.9 ft x 9.5 ft Flooring: Ceramic
- Primary Bedroom Basement Level 3.05 m x 4.11 m 10.0 ft x 13.6 ft Flooring: Laminate floor
- Walk-in Closet Basement Level 3.35 m x 1.83 m 11.0 ft x 6.0 ft Flooring: Laminate floor
- Bedroom Basement Level 3.05 m x 2.79 m 10.0 ft x 9.2 ft Flooring: Laminate floor
- Office Basement Level 2.24 m x 2.03 m 7.4 ft x 6.8 ft Flooring: Laminate floor
- Storage Basement Level 0.94 m x 1.85 m 3.1 ft x 6.1 ft Flooring: Laminate floor
Dwelling Units:
- Pieces 11
- Bedrooms 3
- Baths 2
Courtesy of: Royal LePage Triomphe
Data provided by: Centris - 600 Ch Du Golf, Ile -Des -Soeurs, Quebec H3E 1A8
All information displayed is believed to be accurate but is not guaranteed and should be independently verified. No warranties or representations are made of any kind. Copyright© 2021 All Rights Reserved.
Additional Photos