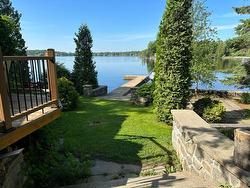
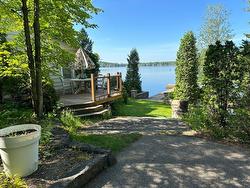
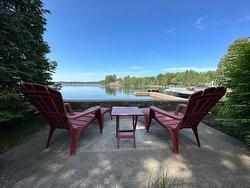
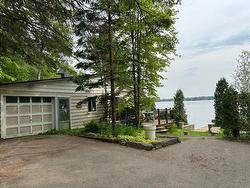
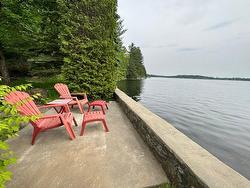
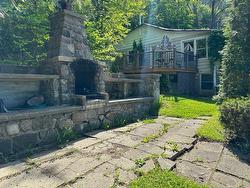
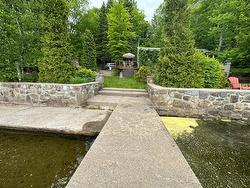
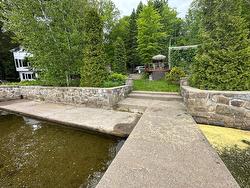
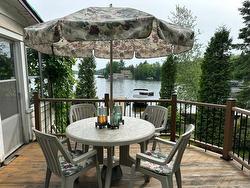
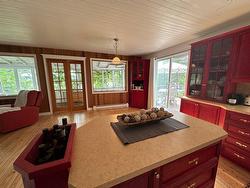
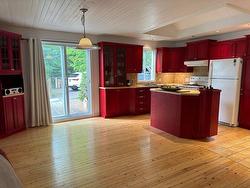
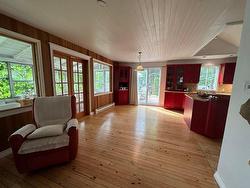
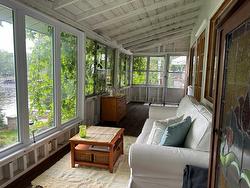
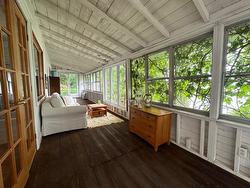
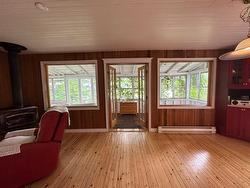
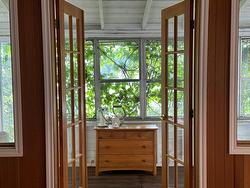
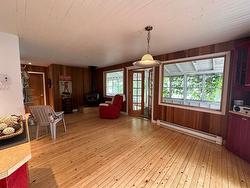
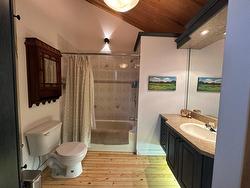
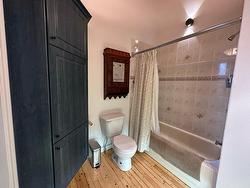
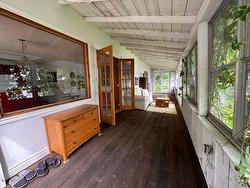
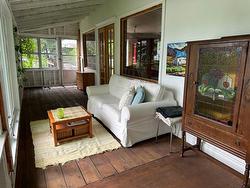
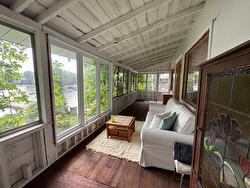
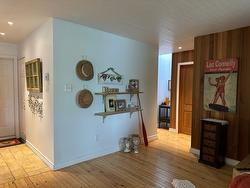
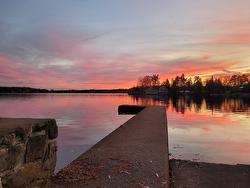
Chalet 3 saisons. MAGNIFIQUE BORD DE L'EAU! situé au bord du LAC CONNELLY à Saint-Hippolyte ,à 20 minutes de Saint-Sauveur et à moins d'une heure de Montréal. Une LOCALISATION IDÉALE près des commodités. Ce superbe EMPLACEMENT, plein sud, vous permettra de profitez pleinement de vos journées. Un long quai en béton qui est très apprécié des propriétaires, un soucis de moins ,vous n'aurez pas à le ranger pour l'hiver! Le mur de pierre et béton qui longe les 252 pieds de rive donne du charme à ce terrain.
Building Features:
-
Style:
Detached
-
Basement:
Crawl space
-
Common Walls:
Detached
-
Fireplace Features:
Wood stove
-
Foundation Details:
Concrete blocks, Wood, Stone
-
Garage:
Yes
-
Heating:
Electric baseboard units, Wood
-
Kitchen Cabinet Features:
Wood
-
Levels:
One storey
-
Lot Features:
Daycare centre, Park, Elementary school, Alpine skiing, Cross-country skiing, Snowmobile trail, ATV trail, Public transportation
-
Parking Features:
Asphalt, Attached, Attached
-
Size:
11.44 x 10.08 METRE
-
View:
View of the water, Panoramic
-
Water Source:
Lake water, Artesian well, Well
-
Waterfront Features:
Waterfront, Lake, Navigable
-
Sewer:
Other, Sealed septic tank
Courtesy of: Royal LePage Blanc & Noir
Data provided by: Centris - 600 Ch Du Golf, Ile -Des -Soeurs, Quebec H3E 1A8
All information displayed is believed to be accurate but is not guaranteed and should be independently verified. No warranties or representations are made of any kind. Copyright© 2021 All Rights Reserved.
Sold without legal warranty of quality, at the buyer's own risk.