Courtier-propriétaire
Royal LePage de L'Erable
, Real Estate Agency*

795 36e Rue, Saint-Georges, QC, G5Y 8L1
$369,000MLS® # 22790515

House For Sale In Saint-Georges, Quebec
$369,000
4
Bedrooms
2+0
Baths
-
1137.20 Square Metres
Lot Size
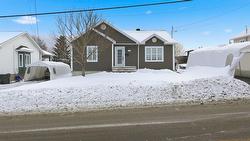
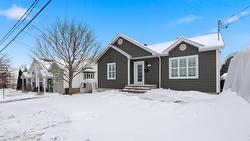
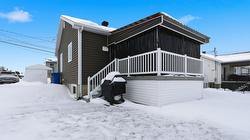
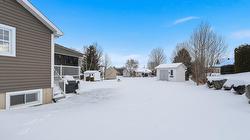
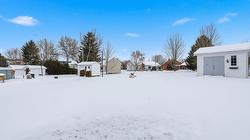
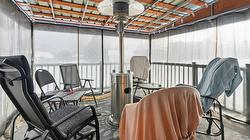
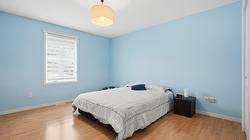
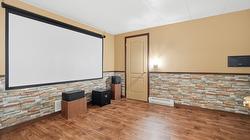
Saint-Georges, résidence sur grand terrain. 4cc, 2 salles de bain. Cinéma maison incluant projecteur et système de son. Remise 12 x12 pieds.
Building Features:
- Style: Detached
- Air Conditioning: Yes
- Basement: Finished basement
- Bathroom Features: Other, Separate shower
- Common Walls: Detached
- Construction Materials: Vinyl
- Cooling: Central heat pump
- Foundation Details: Poured concrete
- Heating: Forced air, Electricity
- Kitchen Cabinet Features: Melamine
- Laundry Features: Other, 1st level/Ground floor
- Levels: One storey
- Lot Features: Hospital, Bicycle path, Elementary school, High school, Cross-country skiing, Flat
- Parking Features: Asphalt
- Roof: Asphalt shingles
- Security Features: Fire detector
- Size: 30 x 36 Feet
- Utilities: Water Connected, Electricity Connected, Sewer Connected
- Water Source: Municipality
- Window Features: PVC, Sliding, Casement
- Sewer: Municipality
Taxes:
- Municipal Tax: $3,023
- School Tax: $192
- Annual Tax Amount: $3,215
Property Assessment:
- Lot Assessment: $79,800
- Building Assessment: $239,100
- Total Assessment: $318,900
Property Features:
- Bedrooms: 2+2
- Bathrooms: 2
- Half Bathrooms: 0
- Built in: 2003
- Lot Depth: 51.55 Metre
- Lot Frontage: 21.36 Metre
- Lot Size: 1137.20 Square Metres
- Zoning: Residential
- No. of Parking Spaces: 6
Rooms:
- Hall Ground Level 2.31 m x 1.47 m 7.7 ft x 4.10 ft Flooring: Laminate floor
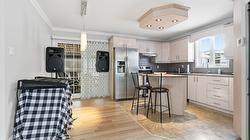
- Kitchen Ground Level 3.71 m x 2.97 m 12.2 ft x 9.9 ft Flooring: Laminate floor
- Dining Ground Level 2.13 m x 2.95 m 7 ft x 9.8 ft Flooring: Laminate floor
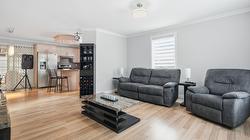
- Living Ground Level 4.14 m x 4.47 m 13.7 ft x 14.8 ft Flooring: Laminate floor
- Bedroom Ground Level 3.25 m x 3.40 m 10.8 ft x 11.2 ft Flooring: Laminate floor
- Bedroom Ground Level 3.86 m x 4.78 m 12.8 ft x 15.8 ft Flooring: Laminate floor
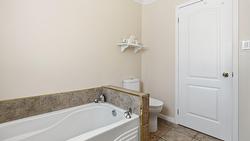
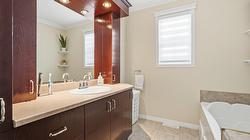
- Bathroom Ground Level 2.24 m x 2.69 m 7.4 ft x 8.10 ft Flooring: Ceramic
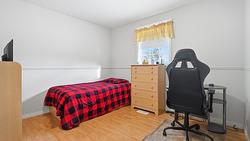
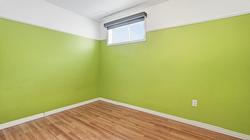
- Bedroom Basement Level 3.17 m x 2.29 m 10.5 ft x 7.6 ft Flooring: Flexible floor coverings
- Bedroom Basement Level 4.24 m x 3.20 m 13.11 ft x 10.6 ft Flooring: Laminate floor
- Family Room Basement Level 3.63 m x 4.06 m 11.11 ft x 13.4 ft Flooring: Flexible floor coverings
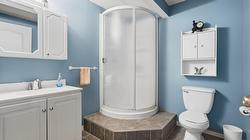
- Bathroom Basement Level 2.29 m x 2.11 m 7.6 ft x 6.11 ft Flooring: Ceramic
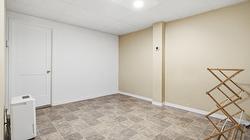
- Other Basement Level 3.40 m x 3.76 m 11.2 ft x 12.4 ft Flooring: Flexible floor coverings
Dwelling Units:
- Pieces 12
- Bedrooms 4
- Baths 2
Courtesy of: Royal LePage de L'Erable
Data provided by: Centris - 600 Ch Du Golf, Ile -Des -Soeurs, Quebec H3E 1A8
All information displayed is believed to be accurate but is not guaranteed and should be independently verified. No warranties or representations are made of any kind. Copyright© 2021 All Rights Reserved.
Additional Photos