2100 Rue Bellevue, Saint-Bruno-de-Montarville, QC, J3V 3X5
$899,000MLS® # 17372685

House For Sale In Saint-Bruno-de-Montarville, Quebec
$899,000
5
Bedrooms
1+0
Baths
-
10115.00 Square Feet
Lot Size
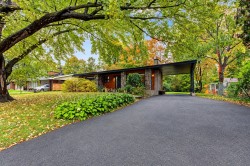
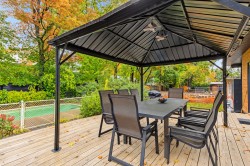
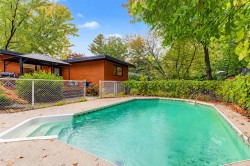
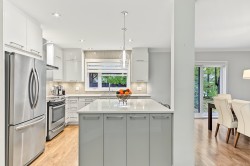
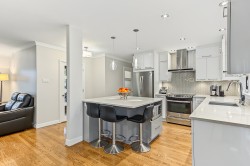
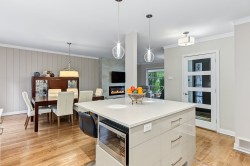
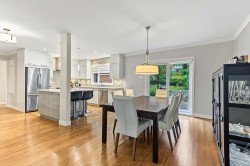
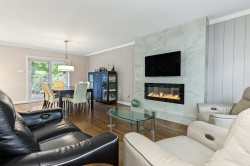
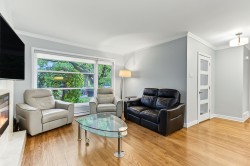
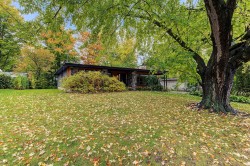
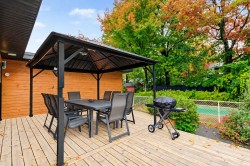
Pour les amateurs d'architecture! Superbe plain-pied surdimensionné de construction 1958 construit selon le style ''Mid Century Modern'' et rénové avec soin au cour des dernières années. La propriété en forme de ''L'' est sise sur un magnifique terrain de 10 115 pc, enjolivé par de la végétation luxuriante, une piscine creusée chauffée et un grand patio. À distance de marche du centre-ville de Saint-Bruno, des écoles primaires francophones et anglophones et de tous les services.
Building Features:
- Style: Detached
- Air Conditioning: Yes
- Basement: 6 feet and more
- Common Walls: Detached
- Cooling: Central heat pump
- Foundation Details: Poured concrete
- Heating: Forced air, Electricity
- Laundry Features: Other, Basement 1
- Levels: One storey
- Lot Features: Highway, Daycare centre, Elementary school, Alpine skiing, High school, Cross-country skiing, Commuter train, Public transportation, Flat
- Parking Features: Attached, Attached, Asphalt, Double width or more
- Pool Features: Heated, Inground
- Roof: Elastomeric membrane
- Size: 47 x 41.5 Feet
- Utilities: Water Connected, Electricity Connected, Sewer Connected
- Water Source: Municipality
- Window Features: PVC, Casement
- Sewer: Municipality
Taxes:
- Municipal Tax: $3,538
- School Tax: $438
- Annual Tax Amount: $3,976
Property Assessment:
- Lot Assessment: $347,800
- Building Assessment: $279,300
- Total Assessment: $627,100
Property Features:
- Bedrooms: 3+2
- Bathrooms: 1
- Half Bathrooms: 0
- Built in: 1958
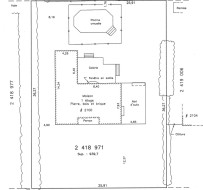
- Lot Depth: 118.9 Feet
- Lot Frontage: 85 Feet
- Lot Size: 10115.00 Square Feet
- Zoning: Residential
- No. of Parking Spaces: 5
Rooms:
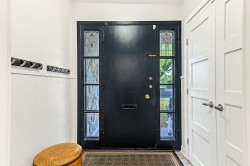
- Hall Ground Level 1.83 m x 1.65 m 6 ft x 5.5 ft Flooring: Ceramic
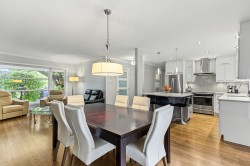
- Kitchen Ground Level 2.95 m x 3.81 m 9.8 ft x 12.6 ft Flooring: Wood
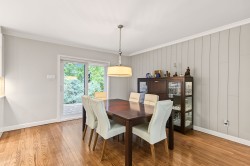
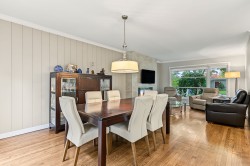
- Dining Ground Level 3.12 m x 3.61 m 10.3 ft x 11.10 ft Flooring: Wood
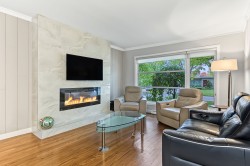
- Living Ground Level 3.56 m x 3.89 m 11.8 ft x 12.9 ft Flooring: Wood
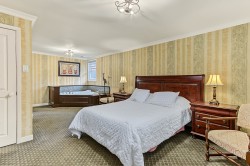
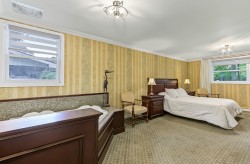
- Primary Bedroom Ground Level 3.94 m x 5.97 m 12.11 ft x 19.7 ft Flooring: Carpet
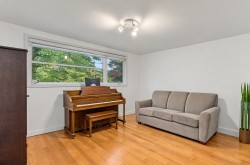
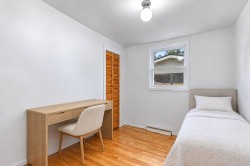
- Bedroom Ground Level 3.63 m x 3.96 m 11.11 ft x 13 ft Flooring: Wood
- Bedroom Ground Level 2.36 m x 2.95 m 7.9 ft x 9.8 ft Flooring: Wood
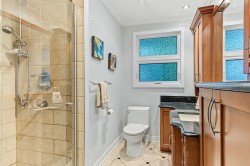
- Bathroom Ground Level 2.26 m x 2.36 m 7.5 ft x 7.9 ft Flooring: Ceramic
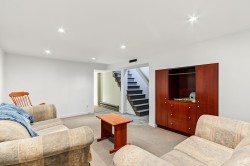
- Family Room Basement Level 3.25 m x 5.23 m 10.8 ft x 17.2 ft Flooring: Carpet
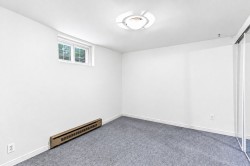
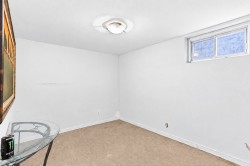
- Bedroom Basement Level 2.57 m x 3.51 m 8.5 ft x 11.6 ft Flooring: Carpet
- Bedroom Basement Level 2.90 m x 3.28 m 9.6 ft x 10.9 ft Flooring: Carpet
- Other Basement Level 7.01 m x 7.39 m 23 ft x 24.3 ft Flooring: Concrete
Dwelling Units:
- Pieces 12
- Bedrooms 5
- Baths 1
Courtesy of: Royal LePage Privilège
Data provided by: Centris - 600 Ch Du Golf, Ile -Des -Soeurs, Quebec H3E 1A8
All information displayed is believed to be accurate but is not guaranteed and should be independently verified. No warranties or representations are made of any kind. Copyright© 2021 All Rights Reserved.
Sold without legal warranty of quality, at the buyer's own risk.

Additional Photos