2093 Rue Colbert, Saint-Bruno-de-Montarville, QC, J3V 4Y1
$1,289,900MLS® # 24393670

House For Sale In Saint-Bruno-de-Montarville, Quebec
$1,289,900
5
Bedrooms
3+0
Baths
-
773.00 Square Metres
Lot Size
Property Information:
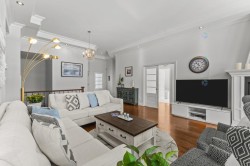
Welcome to 2093 Rue Colbert -- Where Style Meets Comfort in the Heart of Saint-Bruno.
Bathed in natural light throughout the day, this beautifully renovated home offers a perfect blend of modern elegance, functionality, and family-friendly living. Every detail has been thoughtfully designed to create a warm and inviting atmosphere.
Main Living Area
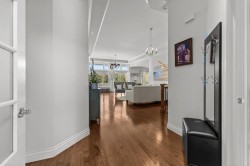
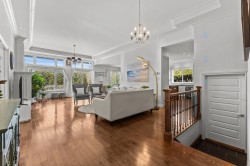
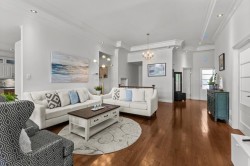
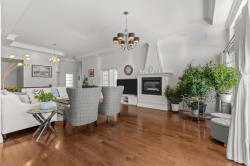
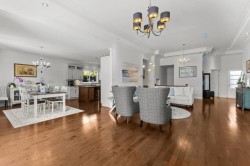
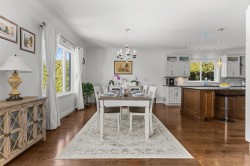
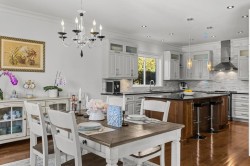
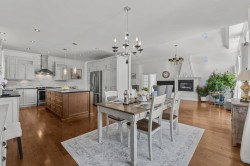
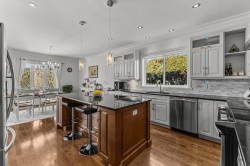
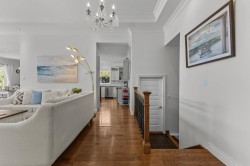
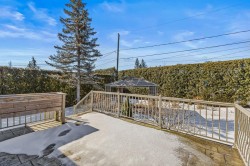
A bright open-concept layout featuring an oversized window with serene backyard views, creating a seamless connection between indoor and outdoor living.
Kitchen
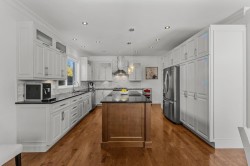
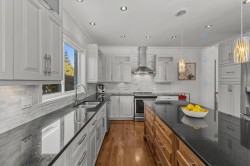
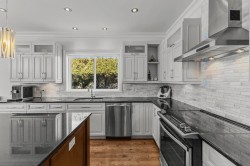
A stylish and highly functional space with a large central island -- ideal for casual family meals or entertaining guests.
Bedrooms
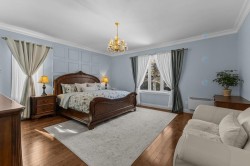
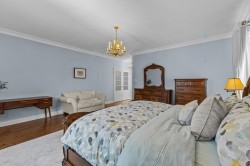
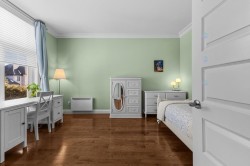
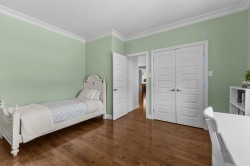
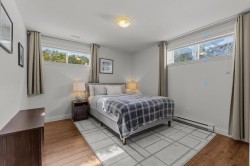
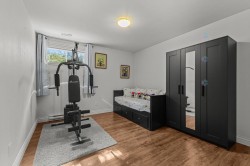
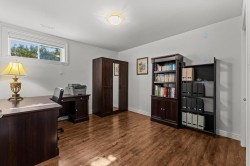
5 generously sized bedrooms, including a primary suite and an additional bedroom on the main floor, plus 3 bedrooms in the fully finished basement -- perfect for growing families or multi-generational living.
Bathrooms
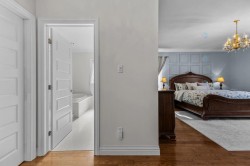
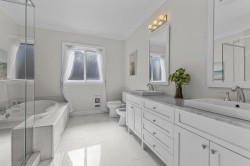
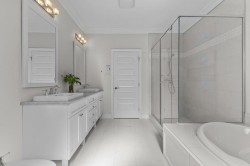
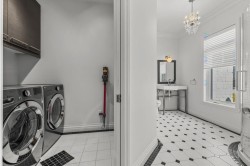
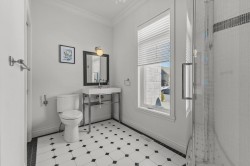
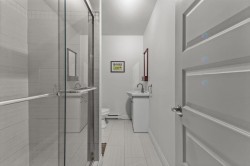
3 full bathrooms, including a luxurious ensuite with double vanities and a bathtub, a main-floor bathroom with integrated laundry, and an additional bathroom in the basement.
Basement
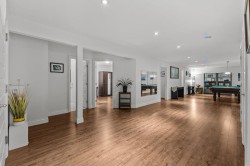
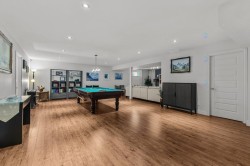
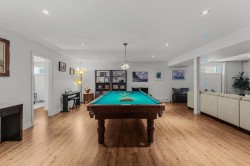
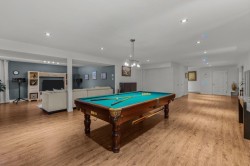
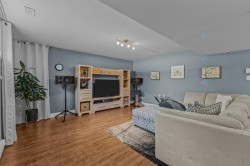
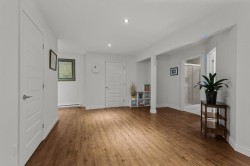
An expansive multi-purpose family room -- perfect for a home theatre, playroom, or entertainment space.
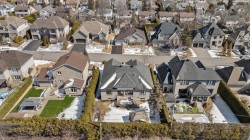
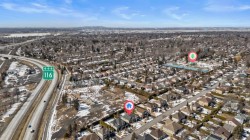
Located in one of Saint-Bruno's most sought-after areas, this home offers an exceptional lifestyle combining privacy, comfort, and modern design. Nestled in a quiet and family-oriented neighborhood, Quick access to highways, near Parks, schools, Alpine skiing, cross-country skiing, golf courses, bicycle paths, public transits.
Inclusions: Fridge, Stove, dishwasher, washer, dryer, light fixture, blinds and rods, and a pool table
Building Features:
- Style: Detached
- Air Conditioning: Yes
- Basement: 6 feet and more, Finished basement
- Bathroom Features: Ensuite bathroom
- Common Walls: Detached
- Construction Materials: Brick, Stone
- Cooling: Central heat pump
- Fireplace Features: Gas fireplace
- Foundation Details: Poured concrete
- Heating: Forced air, Electric baseboard units, Electricity
- Kitchen Cabinet Features: Wood
- Laundry Features:
- Levels: One storey
- Lot Features: Highway, Park, Bicycle path, Elementary school, Alpine skiing, Cross-country skiing, Public transportation
- Other Equipment: Air exchange system
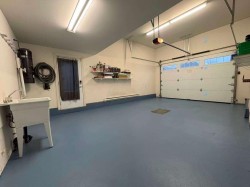
- Parking Features: Paving stone, Heated, Single width, Electric garage door opener
- Roof: Asphalt shingles
- Total Finished Area: 220.6
- Utilities: Water Connected, Electricity Connected, Sewer Connected
- Water Source: Municipality
- Window Features: PVC, Sliding, Casement, French door
- Sewer: Municipality
Taxes:
- Municipal Tax: $5,793
- School Tax: $743
- Annual Tax Amount: $6,536
Property Assessment:
- Lot Assessment: $312,900
- Building Assessment: $854,300
- Total Assessment: $1,167,200
Property Features:
- Bedrooms: 2+3
- Bathrooms: 3
- Half Bathrooms: 0
- Built in: 2011
- Floor Space (approx): 220.6 Square Metres
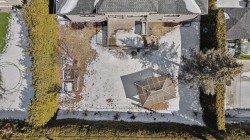
- Lot Size: 773.00 Square Metres
- Zoning: Residential
- No. of Parking Spaces: 5
Rooms:
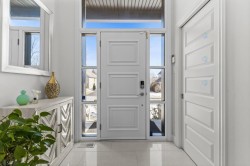
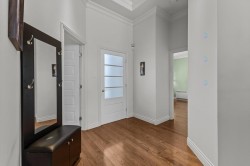
- Hall Ground Level 1.55 m x 1.85 m 5.1 ft x 6.1 ft Flooring: Other - Porcelain
- Living Ground Level 4.60 m x 8.13 m 15.1 ft x 26.8 ft Flooring: Wood Note: Plafond de 12 P
- Kitchen Ground Level 4.29 m x 4.37 m 14.1 ft x 14.4 ft Flooring: Wood Note: Plafond Comptoir granitde
- Dining Ground Level 3.94 m x 4.50 m 12.11 ft x 14.9 ft Flooring: Wood
- Laundry Ground Level 1.85 m x 2.34 m 6.1 ft x 7.8 ft Flooring: Ceramic
- Primary Bedroom Ground Level 5.18 m x 6.78 m 17 ft x 22.3 ft Flooring: Wood Note: walk in closet
- Bathroom Ground Level 3.02 m x 3.63 m 9.11 ft x 11.11 ft Flooring: Other - Porcelain
- Bedroom Ground Level 3.63 m x 4.27 m 11.11 ft x 14 ft Flooring: Wood
- Bathroom Ground Level 1.80 m x 3.20 m 5.11 ft x 10.6 ft Flooring: Ceramic
- Games Basement Level 5.28 m x 12.83 m 17.4 ft x 42.1 ft Flooring: Laminate floor
- Family Room Basement Level 4.47 m x 4.90 m 14.8 ft x 16.1 ft Flooring: Laminate floor
- Bedroom Basement Level 3.48 m x 4.34 m 11.5 ft x 14.3 ft Flooring: Laminate floor
- Bedroom Basement Level 3.07 m x 4.34 m 10.1 ft x 14.3 ft Flooring: Laminate floor
- Bedroom Basement Level 3.33 m x 4.09 m 10.11 ft x 13.5 ft Flooring: Laminate floor
- Bathroom Basement Level 1.60 m x 2.77 m 5.3 ft x 9.1 ft Flooring: Ceramic
- Cellar/Cold Room Basement Level 2.01 m x 2.72 m 6.7 ft x 8.11 ft Flooring: Concrete
- Storage Basement Level 2.67 m x 4.47 m 8.9 ft x 14.8 ft Flooring: Laminate floor
Dwelling Units:
- Pieces 17
- Bedrooms 5
- Baths 3
Courtesy of: Royal LePage du Quartier
Data provided by: Centris - 600 Ch Du Golf, Ile -Des -Soeurs, Quebec H3E 1A8
All information displayed is believed to be accurate but is not guaranteed and should be independently verified. No warranties or representations are made of any kind. Copyright© 2021 All Rights Reserved.
Additional Photos