1855 Rue Montarville, Saint-Bruno-de-Montarville, QC, J3V 3V5
$1,375,000MLS® # 24955096

House For Sale In Saint-Bruno-de-Montarville, Quebec
$1,375,000
5
Bedrooms
2+0
Baths
-
16057.60 Square Feet
Lot Size
Property Information:
Rarely available, this contemporary-inspired residence offers a truly distinctive living experience in the heart of Saint-Bruno-de-Montarville. Its striking architecture, walk-out lower level, five bedrooms, and expansive lot of over 16,000 sq. ft. create the perfect balance of elegance and functionality. Located just steps from the Village Lake and nearby green spaces, this exceptional property will appeal to discerning buyers seeking a luxury home in one of the area's most peaceful and sought-after settings.
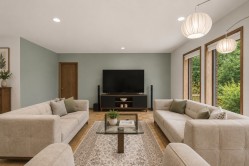
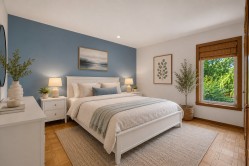
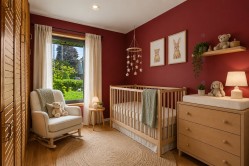
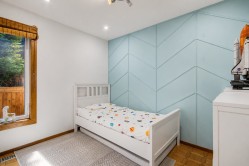
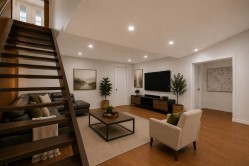
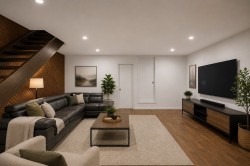
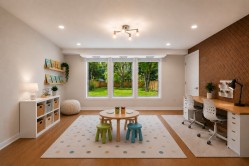
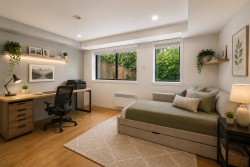
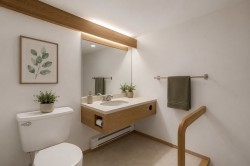
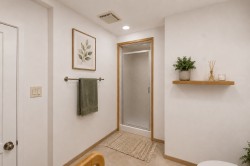
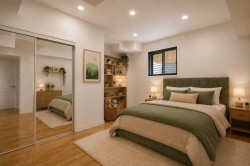
*** Some images of this property have been digitally enhanced or virtually staged using artificial intelligence to illustrate the potential of the living spaces. Actual conditions may differ from those shown.
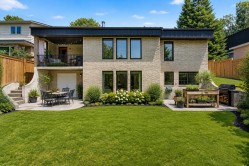
Located in one of Saint-Bruno-de-Montarville's most sought-after neighbourhoods, just steps from Village Lake, this elegant bungalow with a walk-out lower level offers an exceptional balance of comfort, functionality, and quality of life.
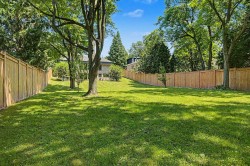
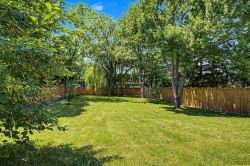
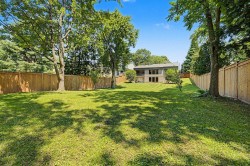
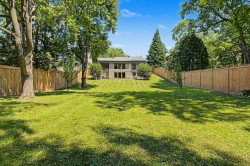
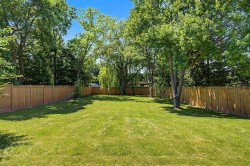
Set on a private, beautifully landscaped lot of over 16,000 sq. ft., surrounded by mature trees, the property enjoys a peaceful setting where nature becomes part of everyday living.
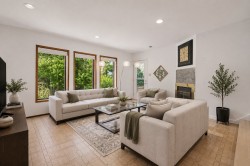
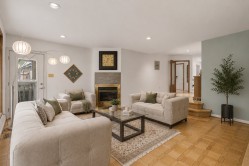
From the moment you enter, the bright and inviting living areas impress with their generous proportions, abundant natural light, and welcoming layout. The main living room, featuring a wood-burning fireplace, provides a warm and inviting space for gathering with family and friends.
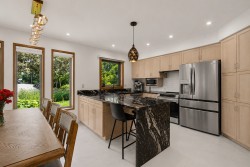
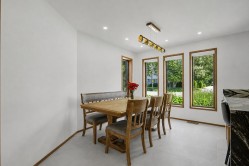
Thoughtfully renovated, the kitchen combines timeless style with everyday practicality. It features abundant cabinetry, a spacious natural stone peninsula, quality finishes, and a highly functional workspace designed to meet the needs of modern living. The adjacent dining room is filled with natural light and offers lovely views of the beautifully landscaped grounds.
The home offers five bedrooms, thoughtfully distributed over both levels, providing ample space for a growing family while easily accommodating home offices, guest rooms, or recreational areas.
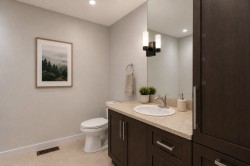
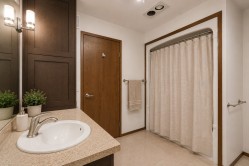
The walk-out lower level serves as a true extension of the home thanks to its exceptional natural light. It features a spacious family room, two generously sized bedrooms, a full bathroom, and abundant storage. This versatile level is perfectly suited to the needs of an active family.
Outside, the meticulously landscaped grounds provide exceptional privacy, enhanced by mature trees and multiple outdoor living areas designed for relaxation and entertaining. A paved driveway, integrated garage, and contemporary architectural facade complete this elegant and distinctive property.
Inclusions: Window coverings, light fixtures, electric vehicle charging stations, central vacuum and accessories, Samsung refrigerator, Samsung dishwasher, LG Range, LG microwave, backyard furniture
Building Features:
- Style: Detached
- Air Conditioning: Yes
- Basement: 6 feet and more, Other, Outdoor entrance, Finished basement
- Bathroom Features: Ensuite bathroom
- Common Walls: Detached
- Construction Materials: Brick
- Cooling: Central heat pump
- Fencing: Fenced
- Fireplace Features: Wood fireplace
- Foundation Details: Poured concrete
- Garage: Yes
- Heating: Forced air, Convection baseboards, Electricity
- Laundry Features: Other, Other
- Levels: One storey
- Lot Features: No rear neighbours, Highway, Daycare centre, Park, Bicycle path, Elementary school, Alpine skiing, High school, Cross-country skiing, Commuter train, Public transportation, Sloped, Flat
- Parking Features: Double width or more, Paving stone, Attached, Attached
- Roof: Sheet metal
- Size: 47.3 x 42.6 Feet
- Utilities: Water Connected, Electricity Connected, Sewer Connected
- Water Source: Municipality
- Window Features: Aluminum, PVC, Casement
- Sewer: Municipality
Taxes:
- Municipal Tax: $4,475
- School Tax: $582
- Annual Tax Amount: $5,057
Property Assessment:
- Lot Assessment: $463,800
- Building Assessment: $345,700
- Total Assessment: $809,500
Property Features:
- Bedrooms: 3+2
- Bathrooms: 2
- Half Bathrooms: 0
- Built in: 1988
- Lot Depth: 65 Feet
- Lot Frontage: 248 Feet
- Lot Size: 16057.60 Square Feet
- Zoning: Residential
- No. of Parking Spaces: 5
Rooms:
- Hall Ground Level 1.83 m x 2.54 m 6 ft x 8.4 ft Flooring: Ceramic
- Living Ground Level 4.37 m x 5.03 m 14.4 ft x 16.6 ft Flooring: Wood
- Dining Ground Level 2.69 m x 3.81 m 8.10 ft x 12.6 ft Flooring: Ceramic
- Kitchen Ground Level 3.00 m x 3.81 m 9.10 ft x 12.6 ft Flooring: Ceramic
- Primary Bedroom Ground Level 4.14 m x 4.34 m 13.7 ft x 14.3 ft Flooring: Wood
- Bathroom Ground Level 2.41 m x 3.05 m 7.11 ft x 10 ft Flooring: Ceramic
- Bedroom Ground Level 3.38 m x 3.68 m 11.1 ft x 12.1 ft Flooring: Wood
- Bedroom Ground Level 2.62 m x 3.05 m 8.7 ft x 10 ft Flooring: Wood
- Family Room Garden level 5.49 m x 8.61 m 18 ft x 28.3 ft Flooring: Wood
- Bedroom Garden level 3.17 m x 4.32 m 10.5 ft x 14.2 ft Flooring: Wood
- Bedroom Garden level 3.89 m x 4.27 m 12.9 ft x 14 ft Flooring: Wood
- Bathroom Garden level 2.21 m x 2.44 m 7.3 ft x 8 ft Flooring: Ceramic
- Other Garden level 3.66 m x 5.82 m 12 ft x 19.1 ft Flooring: Concrete
Dwelling Units:
- Pieces 13
- Bedrooms 5
- Baths 2
Courtesy of: Royal LePage Privilège
Data provided by: Centris - 600 Ch Du Golf, Ile -Des -Soeurs, Quebec H3E 1A8
All information displayed is believed to be accurate but is not guaranteed and should be independently verified. No warranties or representations are made of any kind. Copyright© 2021 All Rights Reserved.

Additional Photos