$699,000

House For Sale In Saint-Bruno-de-Montarville, Quebec

$699,000
  • 2

    Bedrooms

  • 1+1

    Baths

  • 2

    Parking Spaces

Charmante maison de ville en copropriété située dans le secteur recherché de Place des Tilleuls à Saint-Bruno-de-Montarville. Emplacement de choix offrant un accès facile à tous les services. À proximité des parcs, des pistes cyclables ainsi que du transport en commun, incluant autobus et train, idéal pour un mode de vie pratique, actif et familial.

Building Features:

  • Style: Townhouse
  • Basement: 6 feet and more, Partially finished
  • Common Walls: Attached
  • Garage: Yes
  • Levels: Two or more storey
  • Lot Features: Highway, Daycare centre, Park, Bicycle path, Elementary school, Alpine skiing, High school, Commuter train, Public transportation
  • Parking Features: Double width or more, Built-in
  • Size: 20 x 40 Feet
  • Total Finished Area: 798.68
  • Utilities: Water Connected, Sewer Connected
  • Water Source: Municipality
  • Sewer: Municipality

Taxes:

  • Municipal Tax: $3,307
  • School Tax: $371
  • Annual Tax Amount: $3,678

Property Assessment:

  • Lot Assessment: $101,200
  • Building Assessment: $453,100
  • Total Assessment: $554,300

Property Features:

  • Bedrooms: 2
  • Bathrooms: 1
  • Half Bathrooms: 1
  • Built in: 2016
  • Floor Space (approx): 798.68 Square Feet
  • Zoning: Residential
  • No. of Parking Spaces: 2

Rooms:

  • Hall Ground Level 2.08 m x 12.04 m Flooring: Laminate floor
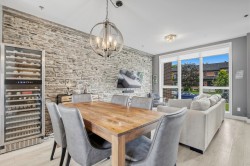
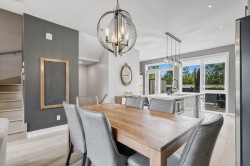
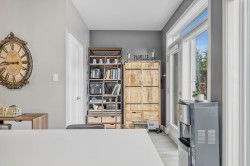
  • Dining Ground Level 1.91 m x 4.04 m Flooring: Laminate floor
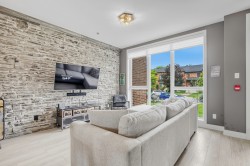
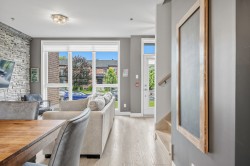
  • Living Ground Level 3.61 m x 4.01 m Flooring: Laminate floor
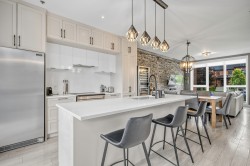
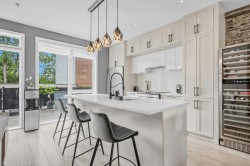
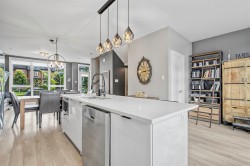
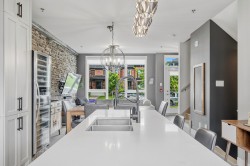
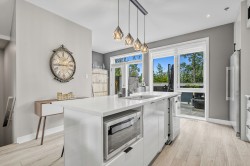
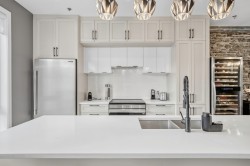
  • Kitchen Ground Level 3.33 m x 4.01 m Flooring: Laminate floor
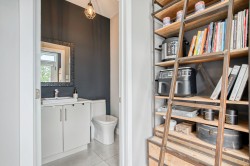
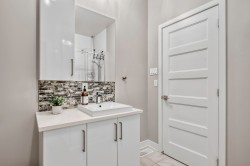
  • Powder room Ground Level 1.40 m x 1.04 m Flooring: Ceramic
  • Other Ground Level 4.27 m x 6.05 m Flooring: Concrete
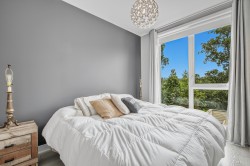
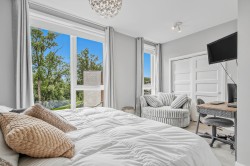
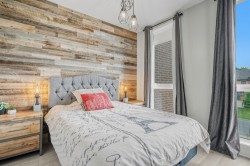
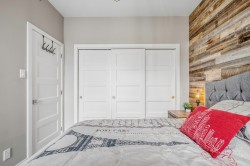
  • Primary Bedroom 2nd Level 3.51 m x 4.83 m Flooring: Laminate floor
  • Bedroom 2nd Level 3.02 m x 3.58 m Flooring: Laminate floor
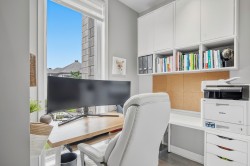
  • Office 2nd Level 1.91 m x 2.08 m Flooring: Laminate floor
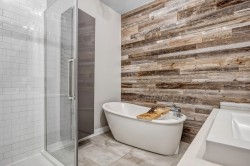
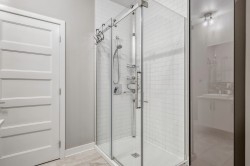
  • Bathroom 2nd Level 2.51 m x 2.84 m Flooring: Ceramic
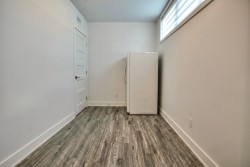
  • Family Room Basement Level 2.06 m x 4.19 m Flooring: Concrete
  • Laundry Basement Level 1.80 m x 1.80 m Flooring: Concrete

Dwelling Units:

  • Pieces 12
  • Bedrooms 2
  • Baths 2

Courtesy of: Royal LePage Privilège

Data provided by: Centris - 600 Ch Du Golf, Ile -Des -Soeurs, Quebec H3E 1A8
All information displayed is believed to be accurate but is not guaranteed and should be independently verified. No warranties or representations are made of any kind. Copyright© 2021 All Rights Reserved.

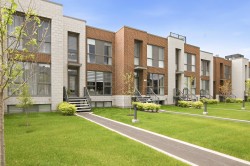
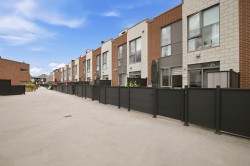
  • Front of Structure -
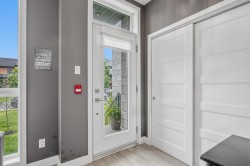
  • Mud Room -
  • Mud Room -
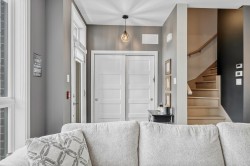
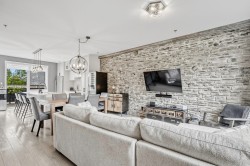
  • Living Room -
  • Living Room -
  • Dining Room -
  • Kitchen -
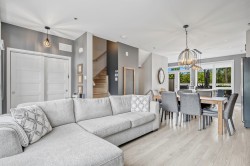
  • Living Room -
  • Kitchen -
  • Dining Room -
  • Overall view -
  • Overall view -
  • Kitchen -
  • Kitchen -
  • Overall view -
  • Kitchen -
  • Powder room -
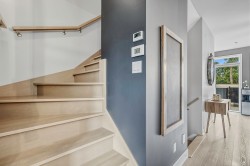
  • Staircase -
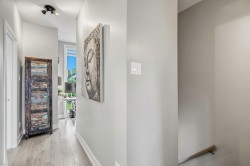
  • Passageway -
  • Master Bedroom -
  • Master Bedroom -
  • Bedroom -
  • Bedroom -
  • Office -
  • Bathroom -
  • Bathroom -
  • Bathroom -
  • Family Room -
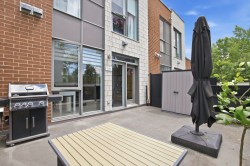
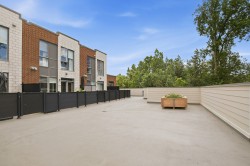
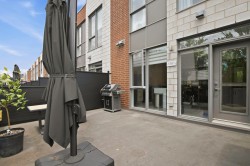
  • Patio -
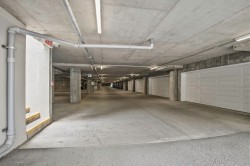
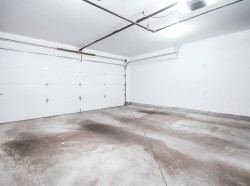
  • Garage -
  • Garage -
  • Other -
  • Other -
  • Patio -